Skip main navigation
Sold for $415,000
  • $415,000

    8213 Mystic View Way #2903, Windermere, FL 34786

    3beds
    2,028sqft
    Condominium
    Built in 2013
    -- sqft lot
    $402,100 Zestimate®
    $205/sqft
    $2,611 Estimated rent

    Home value

    $402,100

    $382,000 - $422,000

    $2,611/mo

    Zestimate® history
    Loading
    Loading...

    Owner options

    List your home for rent

    $2,611/mo

    Rent Zestimate®

    Find your next renter with Zillow Rental Manager. Plus, with online applications, you can quickly screen prospective tenants – for free.

    Learn more

    $2,611/mo

    Rent Zestimate®

    Refinance and save

    $3,487/mo

    Est. payment

    Refinancing to a lower rate could help reduce your monthly payments and save thousands over the life of the loan.

    See today's rates

    $3,487/mo

    Est. payment

    Explore your selling options

    Work with a Zillow partner agent

    Leverage their expertise and Zillow's premium Showcase listings to get your home seen by more buyers.

    Get started

    List with your own agent

    Get your home in front of millions of buyers by listing it on Zillow.

    Learn how to do it

    Sell it yourself

    Take full control of how buyers see your home on Zillow by listing For Sale by Owner (FSBO).

    List your home

    What's special

    Beach entryFitness centerCabinet spaceGood-sized bedroomOpen paver patio spaceWalk-in closetCloset pantry
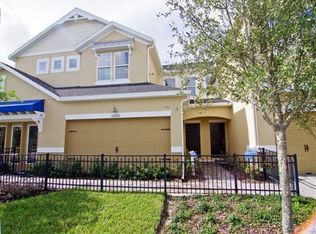
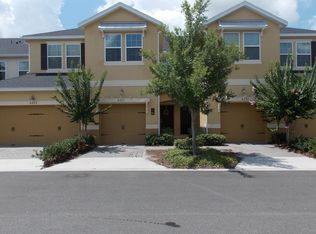
    SHOWS LIKE A MODEL! You will be thoroughly impressed by this townhome-style property in the desirable Oasis Cove community. Beautifully appointed, immaculate and move-in ready. Recent updates include fresh interior paint in a trendy neutral color and new carpet (both in 2023) and A/C coil replacement in 2020. Step inside to common living space – open living/dining area and kitchen. Instantly, you will fall in love with the décor, and it can be yours - the seller is open to selling all furnishings (ask your agent for details)! The kitchen boasts granite counters, breakfast bar, plenty of counter and cabinet space, closet pantry and stainless appliances. The primary bedroom suite is on the ground floor and has a good-sized bedroom that’s bathed in natural light all day. The ensuite bath features a dual sink vanity and shower, and you’ll enjoy a walk-in closet here, too. Upstairs, in addition to the remaining bedrooms/bath, are two extra flexible spaces. You’ll love having an area that’s large enough to set up as a secondary living room. And there’s a room in the front that’s perfect as an office or space for hobbies, or that could be set up as a 4th bedroom. The secondary bedrooms are generous in size (room for seating areas) and BOTH have walk-in closets. Out back, you have both covered and open paver patio space. And the best thing about this is that there’s neighboring fencing, so you get a little private oasis with a treed view while you enjoy your outdoor dining/relaxing. And having a two car garage is great for vehicle protection and additional storage space. Oasis Cove is a secure, gated community with an attractive amenity center (that you can walk to). In addition to a clubhouse, fitness center and play area for the younger set, there’s an amazing resort style pool with beach entry, poolside bar and beautiful lake views. Excellent location – short drive to essential shopping (3 miles to Publix), Disney (about 3 miles) and SR 429 (about 4 miles) – easy access to the things that are most important. The sellers are the original owners and have taken care to make sure this property has been well maintained. They have typically only stayed at the property roughly 12 weeks a year, so the light use is a big plus, and part of the reason this home simply SHINES! Come see all that makes it so special.

    Zillow last checked:

    Listing updated:

    Listing Provided by:

    Shaun Reed 407-617-4899,

    KELLER WILLIAMS CLASSIC 407-292-5400

    Bought with:

    Crystal Washington Booth, 3484140

    CENTURY 21 BE3

    Source: Stellar MLS,MLS#: O6163010MLS LogoOriginating MLS: Orlando Regional

    Facts & features

    Interior

    Bedrooms & bathrooms
    • Bedrooms: 3
    • Bathrooms: 3
    • Full bathrooms: 2
    • 1/2 bathrooms: 1
    Primary bedroom
    • Features: Ceiling Fan(s), En Suite Bathroom, Walk-In Closet(s)
    • Level: First
    Bedroom 2
    • Features: Ceiling Fan(s), Walk-In Closet(s)
    • Level: Second
    Bedroom 3
    • Features: Ceiling Fan(s), Walk-In Closet(s)
    • Level: Second
    Primary bathroom
    • Features: Dual Sinks, Shower No Tub, Stone Counters
    • Level: First
    Bathroom 2
    • Features: Dual Sinks, Stone Counters, Tub With Shower
    • Level: Second
    Bonus room
    • Features: Ceiling Fan(s)
    • Level: Second
    Den
    • Features: Ceiling Fan(s)
    • Level: Second
    Dining room
    • Level: First
    Kitchen
    • Features: Breakfast Bar, Pantry, Granite Counters
    • Level: First
    Laundry
    • Level: Second
    Living room
    • Features: Ceiling Fan(s)
    • Level: First
    Heating
    • Central, Electric
    Cooling
    • Central Air
    Appliances
    • Included: Dishwasher, Dryer, Microwave, Range, Refrigerator, Washer
    • Laundry: Inside, Laundry Room, Upper Level
    Features
    • Ceiling Fan(s), Living Room/Dining Room Combo, Open Floorplan, Primary Bedroom Main Floor, Split Bedroom, Stone Counters, Walk-In Closet(s)
    • Flooring: Carpet, Ceramic Tile
    • Doors: Sliding Doors
    • Windows: Rods, Window Treatments
    • Has fireplace: No
    Interior area
    • Total structure area: 2,028
    • Total interior livable area: 2,028 sqft

    Property

    Parking
    • Total spaces: 2
    • Parking features: Garage Door Opener
    • Attached garage spaces: 2
    • Details: Garage Dimensions: 20x18
    Features
    • Levels: Two
    • Stories: 2
    • Patio & porch: Covered, Patio
    • Exterior features: Irrigation System, Rain Gutters
    • Pool features: In Ground
    Lot
    • Size: 1,358 sqft
    • Residential vegetation: Mature Landscaping, Trees/Landscaped
    Details
    • Parcel number: 342327584202903
    • Zoning: R-3
    • Special conditions: None

    Construction

    Type & style
    • Home type: Condo
    • Architectural style: Contemporary
    • Property subtype: Condominium
    Materials
    • Block, Stucco
    • Foundation: Slab
    • Roof: Shingle
    Condition
    • New construction: No
    • Year built: 2013

    Utilities & green energy

    • Sewer: Public Sewer
    • Water: Public
    • Utilities for property: Cable Available, Electricity Connected, Public, Sewer Connected, Underground Utilities, Water Connected

    Community & neighborhood

    Security
    • Security features: Fire Alarm, Gated Community, Smoke Detector(s)
    Community
    • Community features: Clubhouse, Community Mailbox, Deed Restrictions, Fitness Center, Gated Community - No Guard, Playground, Pool, Sidewalks
    Location
    • Region: Windermere
    • Subdivision: OASIS COVE AT LAKESIDE VILLAGE

    HOA & financial

    HOA
    • Has HOA: Yes
    • HOA fee: $522 monthly
    • Amenities included: Cable TV, Clubhouse, Fitness Center, Gated, Playground, Pool
    • Services included: Cable TV, Community Pool, Reserve Fund, Maintenance Structure, Maintenance Grounds, Pool Maintenance, Sewer, Trash, Water
    • Association name: Oasis Cove HOA/Extreme Mgmt Team/Kimberly Matta
    • Association phone: 352-366-0234
    Other fees
    • Pet fee: $0 monthly
    Other financial information
    • Total actual rent: 0

    Other

    Other facts
    • Listing terms: Cash,Conventional,VA Loan
    • Ownership: Fee Simple
    • Road surface type: Paved

    Price history

    DateEventPrice
    4/8/2024Sold$415,000-1%$205/sqft
    Source: Stellar MLS #O6163010 Report a problem
    3/12/2024Pending sale$419,000$207/sqft
    Source: Stellar MLS #O6163010 Report a problem
    3/1/2024Listed for sale$419,000$207/sqft
    Source: Stellar MLS #O6163010 Report a problem
    2/7/2024Pending sale$419,000$207/sqft
    Source: Stellar MLS #O6163010 Report a problem
    1/17/2024Price change$419,000-2.6%$207/sqft
    Source: Stellar MLS #O6163010 Report a problem
    1/6/2024Listed for sale$430,000$212/sqft
    Source: Stellar MLS #O6163010 Report a problem
    12/23/2023Listing removed--
    Source: Stellar MLS #O6163010 Report a problem
    12/14/2023Listed for sale$430,000+87%$212/sqft
    Source: Stellar MLS #O6163010 Report a problem
    6/8/2016Listing removed$230,000$113/sqft
    Source: Keller Williams - Orlando SW #O5419051 Report a problem
    3/21/2016Price change$230,000-3.8%$113/sqft
    Source: Keller Williams - Orlando SW #O5419051 Report a problem
    2/8/2016Listed for sale$239,000$118/sqft
    Source: KELLER WILLIAMS CLASSIC REALTY #O5419051 Report a problem

    Public tax history

    YearProperty taxesTax assessment
    2024$5,498 +15.5%$323,965 +10%
    2023$4,760 +11.5%$294,514 +10%
    2022$4,268 +10.6%$267,740 +10%
    2021$3,858 +3.5%$243,400 +4.4%
    2020$3,727 +1.9%$233,200 +3.6%
    2019$3,657 +4.4%$225,100 +5.7%
    2018$3,502 $212,900
    2017$3,502 -1.1%$212,900
    2016$3,542 -2.1%$212,900
    2015$3,619 +4.5%$212,900 +8.9%
    2014$3,463 +1193.7%$195,500 +1187.5%
    2013$268 $15,185

    Find assessor info on the county website

    Neighborhood: 34786

    Nearby schools

    GreatSchools rating
    Schools provided by the listing agent
    • Elementary: Bay Lake Elementary
    • Middle: Horizon West Middle School
    • High: Windermere High School

    Source: Stellar MLS. This data may not be complete. We recommend contacting the local school district to confirm school assignments for this home.

    Get a cash offer in 3 minutes
    Find out how much your home could sell for in as little as 3 minutes with a no-obligation cash offer.
    Estimated market value
    $402,100
    Get a cash offer in 3 minutes
    Find out how much your home could sell for in as little as 3 minutes with a no-obligation cash offer.
    Estimated market value
    $402,100