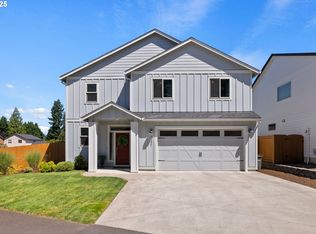
Welcome to this captivating three-bedroom, 2 1/2 bath two story offering over 1600 square feet of stylish and functional living space. This home seamlessly blends modern aesthetics with practical features, creating a haven tailored to your lifestyle. Upon entering, the new luxury vinyl plank flooring sets the tone for the home's contemporary elegance. The vaulted ceiling in the living room enhances the spacious feel, creating an inviting atmosphere for relaxation and entertaining. A cozy gas fireplace adds warmth and charm to the living space. The heart of this home is the chef-inspired kitchen, boasting Corian countertops that provide a perfect blend of durability and sophistication. Stainless steel appliances, including a double oven with a gas cooktop, make this kitchen a culinary delight. Whether you're preparing a quick meal or hosting a dinner party, this kitchen is designed for both efficiency and style. Refrigerator stays! The three well-appointed bedrooms provide comfortable retreats, and the spacious master suite offers a private space to unwind. Full bath and walk in closet too. Outdoor living is a delight with the covered patio and a spacious paver stone patio, perfect for gatherings or quiet relaxation. The gated and terraced backyard not only offers privacy but also provides a canvas for gardening and outdoor activities. The new exterior perimeter fence from Ricks Custom Fencing ensures security and peace of mind. Security features are enhanced with the included Ring security 3-camera system, offering surveillance and peace of mind for you and your loved ones. Your feline friends will feel right at home in the Cat Shack, a charming addition that can stay with the property. Conveniently situated just across the street is Padden Neighborhood Park, you have immediate access to green spaces and recreational activities. Make this your new home, a place where sophistication meets functionality, and where lasting memories are made.
Sold
$465,000
8213 NE 38th Ct, Vancouver, WA 98665
3beds
1,602sqft
Residential, Single Family Residence
Built in 1999
5,662 Square Feet Lot
$480,600 Zestimate®
$290/sqft
$2,481 Estimated rent
Home value
$480,600
$457,000 - $505,000
$2,481/mo
Zestimate® history
Owner options
List your home for rent
$2,481/mo
Rent Zestimate®
Find your next renter with Zillow Rental Manager. Plus, with online applications, you can quickly screen prospective tenants – for free.
$2,481/mo
Rent Zestimate®
Refinance and save
$2,843/mo
Est. payment
Refinancing to a lower rate could help reduce your monthly payments and save thousands over the life of the loan.
$2,843/mo
Est. payment
Explore your selling options
Work with a Zillow partner agent
Leverage their expertise and Zillow's premium Showcase listings to get your home seen by more buyers.
Get startedList with your own agent
Get your home in front of millions of buyers by listing it on Zillow.
Learn how to do itSell it yourself
Take full control of how buyers see your home on Zillow by listing For Sale by Owner (FSBO).
List your homeWhat's special
Zillow last checked:
Listing updated:
Listed by:
Byeloth Hermanson 360-521-7729,
Keller Williams Realty
Bought with:
Nycole Peraza-LaFave, 18079
Keller Williams Realty
Source: RMLS (OR),MLS#: 24344899
Facts & features
Interior
Bedrooms & bathrooms
- Bedrooms: 3
- Bathrooms: 3
- Full bathrooms: 2
- Partial bathrooms: 1
- Main level bathrooms: 1
Rooms
- Room types: Laundry, Bedroom 2, Bedroom 3, Dining Room, Family Room, Kitchen, Living Room, Primary Bedroom
Primary bedroom
- Features: Bathroom, High Ceilings, Walkin Closet, Wallto Wall Carpet
- Level: Upper
- Area: 294
- Dimensions: 21 x 14
Bedroom 2
- Features: Laminate Flooring
- Level: Upper
- Area: 100
- Dimensions: 10 x 10
Bedroom 3
- Features: Laminate Flooring
- Level: Upper
- Area: 110
- Dimensions: 11 x 10
Dining room
- Features: French Doors, Laminate Flooring
- Level: Main
Kitchen
- Features: Dishwasher, Disposal, Eat Bar, Gas Appliances, Pantry, Double Oven
- Level: Main
- Area: 182
- Width: 14
Living room
- Features: Bay Window, Fireplace, Laminate Flooring, Vaulted Ceiling
- Level: Main
- Area: 285
- Dimensions: 19 x 15
Heating
- Forced Air, Fireplace(s)
Cooling
- Central Air
Appliances
- Included: Dishwasher, Disposal, Double Oven, Free-Standing Gas Range, Free-Standing Refrigerator, Gas Appliances, Plumbed For Ice Maker, Range Hood, Washer/Dryer, Electric Water Heater, Gas Water Heater
- Laundry: Laundry Room
Features
- Ceiling Fan(s), High Ceilings, High Speed Internet, Vaulted Ceiling(s), Bathroom, Eat Bar, Pantry, Walk-In Closet(s)
- Flooring: Vinyl, Wall to Wall Carpet, Laminate
- Doors: French Doors
- Windows: Double Pane Windows, Bay Window(s)
- Basement: Crawl Space
- Number of fireplaces: 1
- Fireplace features: Gas
Interior area
- Total structure area: 1,602
- Total interior livable area: 1,602 sqft
Property
Parking
- Total spaces: 2
- Parking features: Driveway, Garage Door Opener, Attached
- Attached garage spaces: 2
- Has uncovered spaces: Yes
Features
- Levels: Two
- Stories: 2
- Patio & porch: Covered Patio, Patio
- Exterior features: Gas Hookup, Yard
- Fencing: Fenced
- Has view: Yes
- View description: Park/Greenbelt, Trees/Woods
Lot
- Size: 5,662 Square Feet
- Features: Cul-De-Sac, Greenbelt, Level, Private, Secluded, Terraced, Sprinkler, SqFt 5000 to 6999
Details
- Additional structures: GasHookup
- Parcel number: 097626140
Construction
Type & style
- Home type: SingleFamily
- Property subtype: Residential, Single Family Residence
Materials
- Cement Siding, T111 Siding
- Foundation: Concrete Perimeter, Pillar/Post/Pier
- Roof: Composition
Condition
- Resale
- New construction: No
- Year built: 1999
Utilities & green energy
- Gas: Gas Hookup, Gas
- Sewer: Public Sewer
- Water: Public
- Utilities for property: Cable Connected, DSL
Community & HOA
Community
- Security: Security System
- Subdivision: Hoffman Heights
HOA
- Has HOA: No
Location
- Region: Vancouver
Financial & listing details
- Price per square foot: $290/sqft
- Tax assessed value: $412,089
- Annual tax amount: $3,852
- Date on market: 1/26/2024
- Cumulative days on market: 3 days
- Listing terms: Cash,Conventional,FHA,VA Loan
- Road surface type: Paved
Price history
| Date | Event | Price |
|---|---|---|
| 6/4/2025 | Listing removed | $2,695$2/sqft |
Source: Zillow Rentals Report a problem | ||
| 5/29/2025 | Listed for rent | $2,695$2/sqft |
Source: Zillow Rentals Report a problem | ||
| 2/29/2024 | Sold | $465,000+1.1%$290/sqft |
Source:  RMLS (OR) #24344899 Report a problem RMLS (OR) #24344899 Report a problem | ||
| 1/29/2024 | Pending sale | $459,900$287/sqft |
Source: RMLS (OR) #24344899 Report a problem | ||
| 1/26/2024 | Listed for sale | $459,900+26%$287/sqft |
Source: RMLS (OR) #24344899 Report a problem | ||
| 11/20/2020 | Sold | $364,900-1.4%$228/sqft |
Source:  NWMLS as distributed by MLS GRID #1676223 Report a problem NWMLS as distributed by MLS GRID #1676223 Report a problem | ||
| 10/12/2020 | Pending sale | $369,900$231/sqft |
Source: Century 21 Northstar #20238074 Report a problem | ||
| 10/10/2020 | Listed for sale | $369,900+94.7%$231/sqft |
Source: Century 21 Northstar #20238074 Report a problem | ||
| 5/4/2004 | Sold | $190,000+23.3%$119/sqft |
Source: Public Record Report a problem | ||
| 8/31/1999 | Sold | $154,120$96/sqft |
Source: Public Record Report a problem | ||
Public tax history
| Year | Property taxes | Tax assessment |
|---|---|---|
| 2024 | $4,126 +5.8% | $412,089 +0.1% |
| 2023 | $3,901 +13% | $411,834 +1.2% |
| 2022 | $3,451 +3.1% | $406,896 +22.2% |
| 2021 | $3,348 +6.1% | $333,045 +9.8% |
| 2020 | $3,156 | $303,332 +3.1% |
| 2019 | $3,156 +10.4% | $294,278 +6.2% |
| 2018 | $2,860 -8.7% | $277,017 +9.6% |
| 2017 | $3,133 +13.8% | $252,780 +8.4% |
| 2016 | $2,752 +3.3% | $233,086 +11.3% |
| 2015 | $2,663 -0.1% | $209,402 +6% |
| 2014 | $2,665 | $197,556 +12.9% |
| 2013 | $2,665 +8.7% | $174,949 +10.5% |
| 2012 | $2,451 -0.3% | $158,282 -8.9% |
| 2011 | $2,460 +5.3% | $173,689 -4% |
| 2010 | $2,335 -0.2% | $180,899 -5.1% |
| 2009 | $2,340 | $190,617 -18.9% |
| 2008 | -- | $235,100 |
| 2007 | -- | $235,100 +42.8% |
| 2005 | -- | $164,600 |
| 2004 | -- | $164,600 +15.4% |
| 2001 | $2,045 +8.5% | $142,600 +8.6% |
| 2000 | $1,884 | $131,300 |
Find assessor info on the county website
Neighborhood: Hazel Dell North
Nearby homes
- $447,9003 bd2 ba1.8k sqft8214 NE 38th Ct, Vancouver, WA 98665Off Market
- $513,4003 bd2 ba1.7k sqft8215 NE 38th Ct, Vancouver, WA 98665Off Market
- $99,2166,830 Square Feet8216 NE 38th Ct, Vancouver, WA 98665Off Market
- $549,0004 bd3 ba2k sqft8221 NE 38th Ct, Vancouver, WA 98665Sold
- $517,9004 bd2 ba2.1k sqft8218 NE 38th Ct, Vancouver, WA 98665Off Market
- $445,0003 bd2 ba1.9k sqft3810 NE 82nd St, Vancouver, WA 98665Sold
- $587,1004 bd2 ba2.2k sqft3707 NE 83rd Cir, Vancouver, WA 98665Off Market
- $523,3004 bd2 ba1.8k sqft8302 NE 38th Ct, Vancouver, WA 98665Off Market
Nearby schools
GreatSchools rating
- 4/10Hazel Dell Elementary SchoolGrades: K-5Distance: 1.8 mi
- 2/10Gaiser Middle SchoolGrades: 6-8Distance: 0.9 mi
- 6/10Skyview High SchoolGrades: 9-12Distance: 3.8 mi
Schools provided by the listing agent
- Elementary: Hazel Dell
- Middle: Gaiser
- High: Skyview
Source: RMLS (OR). This data may not be complete. We recommend contacting the local school district to confirm school assignments for this home.
Get a cash offer in 3 minutes
Find out how much your home could sell for in as little as 3 minutes with a no-obligation cash offer.
Estimated market value
$480,600
Get a cash offer in 3 minutes
Find out how much your home could sell for in as little as 3 minutes with a no-obligation cash offer.
Estimated market value
$480,600
- Washington
- Clark County
- Vancouver
- 98665
- Hazel Dell North
- 8213 NE 38th Ct
Nearby cities
Nearby neighborhoods
Nearby zip codes
Other Vancouver Topics
