Skip main navigation
Sold for $1,100,000
  • Listing Provided by: Coldwell Banker Envision
    Bought with: None MRML
    $1,100,000

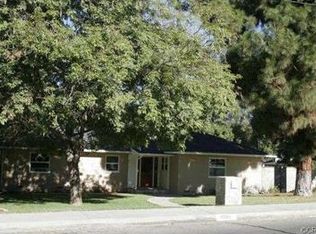
    8213 Ocean View Ave, Whittier, CA 90602

    4beds
    2,133sqft
    Single Family Residence
    Built in 1892
    10,468 Square Feet Lot
    $1,097,100 Zestimate®
    $516/sqft
    $4,636 Estimated rent

    Home value

    $1,097,100

    $987,000 - $1.22M

    $4,636/mo

    Zestimate® history
    Loading
    Loading...

    Owner options

    List your home for rent

    $4,636/mo

    Rent Zestimate®

    Find your next renter with Zillow Rental Manager. Plus, with online applications, you can quickly screen prospective tenants – for free.

    Learn more

    $4,636/mo

    Rent Zestimate®

    Refinance and save

    $6,953/mo

    Est. payment

    Refinancing to a lower rate could help reduce your monthly payments and save thousands over the life of the loan.

    See today's rates

    $6,953/mo

    Est. payment

    Explore your selling options

    Work with a Zillow partner agent

    Leverage their expertise and Zillow's premium Showcase listings to get your home seen by more buyers.

    Get started

    List with your own agent

    Get your home in front of millions of buyers by listing it on Zillow.

    Learn how to do it

    Sell it yourself

    Take full control of how buyers see your home on Zillow by listing For Sale by Owner (FSBO).

    List your home

    What's special

    Lovely victorian homeFruit treesFlower bedsNew dishwasherBrick walkwaysOak floorsRemodeled front porch
    Don't miss this opportunity to own this lovely Victorian home. Built in 1892, this home has been beautifully maintained through the years. The prior owner received an award from the Whittier Conservancy in 2001 for the design consistency of the garage rebuild. It was designed to blend with the architecture of the main house. The prior garage was a single car structure. Presently, a portion of the garage is being used as a one bedroom, one bath, apartment which is presently vacant. Home features include: remodeled front porch, beveled/leaded glass front door (believed to be oak) high ceilings, corner hutch, dining room chandelier, living room stained glass windows, mahogony bookcases flanking the fireplace, mahogony wainscoting in the rear parlor, mahogony floors in the lower level, upstairs the wood floor is oak. Both baths has been remodeled; Kohler fixtures, newer toilets, basketweave tile floor, marble counter, subway shower tile, GFI's, +. Newer pex plumbing throughout - no galvanized; new hot water heater (40 gal); drain line to sewer replaced; fresh paint in most of the house. Kitchen remodeled about 10 yrs ago; Corian countertops; Custom cabinets - Shaker Design - auto closing/lazy susan; Viking stove, new dishwasher, Samsung refrig, Sharp microwave; oversized porcelain dbl sink; oak floors installed; all appliances replaced at that time. Wall board, tin splash....all in keeping with the homes character. Forced air heating; A/C install scheduled 6/9.. Indoor laundry is closeted in the back parlor space. All bedrooms are upstairs. The primary bedroom has a walkin closet & an ensuite with a jacuzzi tub. Exiting the house from the parlor room deck, the custom fencing & arched gateway lead you to a professionally designed rear yard with brick walkways, patio, gazebo, porch & deck, flower beds & fruit trees that are all part of the ambiance of the backyard. On the side and back of the garage structure are entrances to the single story guest house. It is available to be seen. It is a one bedroom, one bath with a closeted stackable washer/dryer, kitchen, living room and small private grassy back space. Electric, gas, and water are not metered separately from the main house. It is particularly appropriate for extended family, or intergeneratioal living. Appointments such as flooring are newer.... installed in recent years.

    Zillow last checked:

    Listing updated:

    Listing Provided by:

    Marsha Keeney DRE #00922287 562-789-5252,

    Coldwell Banker Envision

    Bought with:

    NONE NONE, DRE #N/A

    None MRML

    Source: CRMLS,MLS#: PW25084470MLS LogoOriginating MLS: California Regional MLS

    Facts & features

    Interior

    Bedrooms & bathrooms
    • Bedrooms: 4
    • Bathrooms: 2
    • Full bathrooms: 1
    • 3/4 bathrooms: 1
    • Main level bathrooms: 1
    Primary bedroom
    • Features: Primary Suite
    Bedroom
    • Features: All Bedrooms Up
    Bathroom
    • Features: Bathroom Exhaust Fan, Bathtub, Remodeled, Separate Shower, Walk-In Shower
    Kitchen
    • Features: Remodeled, Self-closing Cabinet Doors, Self-closing Drawers, Solid Surface Counters, Updated Kitchen
    Kitchen
    • Features: Galley Kitchen
    Heating
    • Forced Air
    Cooling
    • Central Air
    Appliances
    • Included: Dishwasher, Free-Standing Range, Disposal, Gas Oven, Gas Range, Gas Water Heater, Refrigerator, Range Hood
    • Laundry: Washer Hookup, Gas Dryer Hookup, Inside, Laundry Closet
    Features
    • Chair Rail, Ceiling Fan(s), Crown Molding, Separate/Formal Dining Room, Eat-in Kitchen, High Ceilings, All Bedrooms Up, Galley Kitchen, Primary Suite
    • Flooring: Carpet, Tile, Wood
    • Windows: Drapes, Stained Glass, Wood Frames
    • Has fireplace: Yes
    • Fireplace features: Living Room, Wood Burning
    • Common walls with other units/homes: No Common Walls
    Interior area
    • Total interior livable area: 2,133 sqft

    Property

    Parking
    • Total spaces: 2
    • Parking features: Concrete, Garage Faces Front
    • Garage spaces: 2
    Accessibility
    • Accessibility features: Low Pile Carpet, Accessible Doors
    Features
    • Levels: Two
    • Stories: 2
    • Entry location: Lower Level
    • Patio & porch: Concrete, Covered, Deck, Front Porch, Open, Patio, Porch, Wood
    • Exterior features: Lighting
    • Pool features: None
    • Spa features: None
    • Fencing: Block,Vinyl,Wood
    • Has view: Yes
    • View description: None
    Lot
    • Size: 10,468 sqft
    • Dimensions: 10468
    • Features: 0-1 Unit/Acre, Front Yard, Garden, Lawn, Landscaped, Near Park, Sprinklers Manual, Street Level, Yard
    Details
    • Additional structures: Gazebo
    • Parcel number: 8146012012
    • Zoning: WHR110
    • Special conditions: Standard

    Construction

    Type & style
    • Home type: SingleFamily
    • Architectural style: Victorian
    • Property subtype: Single Family Residence
    Materials
    • Foundation: Raised
    • Roof: Composition
    Condition
    • Updated/Remodeled
    • New construction: No
    • Year built: 1892

    Utilities & green energy

    • Electric: Standard
    • Sewer: Public Sewer, Sewer Assessment(s), Sewer Tap Paid
    • Water: Public
    • Utilities for property: Cable Available, Electricity Connected, Natural Gas Connected, Phone Connected, Sewer Connected, Water Connected, Overhead Utilities
    Green energy
    • Energy efficient items: HVAC

    Community & neighborhood

    Security
    • Security features: Carbon Monoxide Detector(s), Smoke Detector(s)
    Community
    • Community features: Curbs, Gutter(s), Storm Drain(s), Street Lights, Suburban, Sidewalks, Park
    Location
    • Region: Whittier

    Other

    Other facts
    • Listing terms: Cash,Cash to New Loan,Conventional
    • Road surface type: Paved

    Price history

    DateEventPrice
    7/18/2025Sold$1,100,000-10.2%$516/sqft
    Source: CRMLS #PW25084470 Report a problem
    7/6/2025Pending sale$1,225,000$574/sqft
    Source: CRMLS #PW25084470 Report a problem
    6/21/2025Contingent$1,225,000$574/sqft
    Source: CRMLS #PW25084470 Report a problem
    5/23/2025Listed for sale$1,225,000+145.5%$574/sqft
    Source: CRMLS #PW25084470 Report a problem
    4/27/2024Listing removed--
    Source: Zillow Rentals Report a problem
    4/13/2024Listed for rent$1,850+37%$1/sqft
    Source: Zillow Rentals Report a problem
    3/24/2021Listing removed--
    Source: Owner Report a problem
    9/4/2019Listing removed$1,350$1/sqft
    Source: Owner Report a problem
    8/26/2019Listed for rent$1,350$1/sqft
    Source: Owner Report a problem
    3/28/2011Sold$499,000$234/sqft
    Source: Public Record Report a problem
    3/1/2011Price change$499,000-9.1%$234/sqft
    Source: Coldwell Banker Alliance #P736356 Report a problem
    2/26/2011Price change$549,000-6.8%$257/sqft
    Source: Coldwell Banker Alliance #P736356 Report a problem
    12/17/2010Price change$589,000+7.3%$276/sqft
    Source: Coldwell Banker Alliance Realty #P736356 Report a problem
    11/21/2010Price change$549,000-6.8%$257/sqft
    Source: Coldwell Banker Alliance #P736356 Report a problem
    8/28/2010Price change$589,000-1.7%$276/sqft
    Source: Coldwell Banker Alliance #P736356 Report a problem
    6/5/2010Price change$599,000-4%$281/sqft
    Source: Coldwell Banker Alliance #P736356 Report a problem
    5/26/2010Price change$624,000-3.9%$293/sqft
    Source: Coldwell Banker Alliance Realty #P688473 Report a problem
    3/5/2010Price change$649,000-3.9%$304/sqft
    Source: Coldwell Banker Alliance Realty #P688473 Report a problem
    7/19/2009Price change$675,000-3.3%$316/sqft
    Source: Coldwell Banker Alliance Realty #P688473 Report a problem
    5/24/2009Listed for sale$698,000-15.4%$327/sqft
    Source: Coldwell Banker Alliance Realty #P688473 Report a problem
    2/6/2009Listing removed$825,000$387/sqft
    Source: Coldwell Banker** #8213 Report a problem
    8/23/2008Listed for sale$825,000$387/sqft
    Source: Coldwell Banker** #8213 Report a problem

    Public tax history

    YearProperty taxesTax assessment
    2025$8,560 +9.8%$639,294 +2%
    2024$7,798 +2.5%$626,760 +2%
    2023$7,610 +1.8%$614,472 +2%
    2022$7,475 +2.3%$602,425 +2%
    2021$7,308 +1.9%$590,613 +1%
    2020$7,169 $584,558 +2%
    2019$7,169 +4.2%$573,097 +2%
    2018$6,880 $561,860 +2%
    2017$6,880 +2%$550,844 +2%
    2016$6,745 +3.4%$540,044 +1.5%
    2015$6,521 +1%$531,933 +2%
    2014$6,457 $521,515 +2.5%
    2012-- $508,980 +101.7%
    2011-- $252,354 +0.8%
    2010-- $250,469 -0.2%
    2009-- $251,065 +2%
    2008-- $246,143 +2%
    2007-- $241,318 +2%
    2006-- $236,587
    2005-- $236,587 +4%
    2004-- $227,402 +1.9%
    2003-- $223,235 +2%
    2002-- $218,859 +6.4%
    2000-- $205,692

    Find assessor info on the county website

    Neighborhood: 90602

    Nearby schools

    GreatSchools rating
    Schools provided by the listing agent
    • Elementary: Ocean View
    • Middle: East Whittier
    • High: California

    Source: CRMLS. This data may not be complete. We recommend contacting the local school district to confirm school assignments for this home.

    Get a cash offer in 3 minutes
    Find out how much your home could sell for in as little as 3 minutes with a no-obligation cash offer.
    Estimated market value
    $1,097,100
    Get a cash offer in 3 minutes
    Find out how much your home could sell for in as little as 3 minutes with a no-obligation cash offer.
    Estimated market value
    $1,097,100