Skip main navigation
Sold for $315,000
  • $315,000

    8213 Pagoda Dr, Spring Hill, FL 34606

    3beds
    1,722sqft
    Single Family Residence
    Built in 1991
    10,454.4 Square Feet Lot
    $335,900 Zestimate®
    $183/sqft
    $2,138 Estimated rent

    Home value

    $335,900

    $319,000 - $353,000

    $2,138/mo

    Zestimate® history
    Loading
    Loading...

    Owner options

    List your home for rent

    $2,138/mo

    Rent Zestimate®

    Find your next renter with Zillow Rental Manager. Plus, with online applications, you can quickly screen prospective tenants – for free.

    Learn more

    $2,138/mo

    Rent Zestimate®

    Refinance and save

    $2,064/mo

    Est. payment

    Refinancing to a lower rate could help reduce your monthly payments and save thousands over the life of the loan.

    See today's rates

    $2,064/mo

    Est. payment

    Explore your selling options

    Work with a Zillow partner agent

    Leverage their expertise and Zillow's premium Showcase listings to get your home seen by more buyers.

    Get started

    List with your own agent

    Get your home in front of millions of buyers by listing it on Zillow.

    Learn how to do it

    Sell it yourself

    Take full control of how buyers see your home on Zillow by listing For Sale by Owner (FSBO).

    List your home

    What's special

    Large viewsPine island beachPaved drivewayDouble door entryFrench doorsLarge pantryMedical facilities
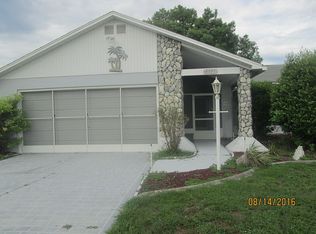
    ACTIVE UNDER CONTRACT ACCEPTING BACK UP OFFERS Ready to enjoy the Florida lifestyle? This is a move-in ready 3/2/2 pool home waiting for a new owner! Pull up to the paved driveway and see the neatly landscaped front entrance. As you enter through the double door entry you will see that it has been very well maintained. Walk into the bright and airy Family Room which is also open to the kitchen. The Family Room and Dining Area is inviting and opens to the pool area via the French Doors. Relax by the valet pool and enjoy the lanai. The Primary Suite features a walk in shower and walk in closet. The kitchen features a large pantry, as well as the breakfast nook with large views to the pool. Enjoy your morning coffee or sip your favorite beverage outside on the lanai. The other two bedrooms are also in pristine condition. The a/c is only 3 months old and newer windows. It is centrally located with access to many restaurants, shopping, medical facilities and of course Pine Island Beach and the famous mermaids at the Weeki Wachee State Park. If you would like to visit the Tampa area, it's a 45 minute drive. Why not have the best of both worlds?

    Zillow last checked:

    Listing updated:

    Listed by:

    Elsie Kempsey 352-428-5232,

    Tropic Shores Realty LLC

    Bought with:

    Kevin Neely, SL3518624

    Homan Realty Group Inc

    Source: HCMLS,MLS#: 2232547MLS Logo

    Facts & features

    Interior

    Bedrooms & bathrooms
    • Bedrooms: 3
    • Bathrooms: 2
    • Full bathrooms: 2
    Primary bedroom
    • Area: 154
    • Dimensions: 11x14
    Bedroom 2
    • Area: 121
    • Dimensions: 11x11
    Bedroom 3
    • Area: 121
    • Dimensions: 11x11
    Dining room
    • Area: 40
    • Dimensions: 10x4
    Family room
    • Level: Main
    • Area: 396
    • Dimensions: 18x22
    Kitchen
    • Area: 99
    • Dimensions: 9x11
    Laundry
    • Area: 40
    • Dimensions: 5x8
    Other
    • Description: Lanai
    • Area: 400
    • Dimensions: 10x40
    Heating
    • Central, Electric
    Cooling
    • Central Air, Electric
    Appliances
    • Included: Dishwasher, Dryer, Electric Cooktop, Electric Oven, Refrigerator, Washer
    • Laundry: Sink
    Features
    • Ceiling Fan(s), Open Floorplan, Pantry, Primary Bathroom - Shower No Tub, Master Downstairs, Vaulted Ceiling(s), Walk-In Closet(s), Split Plan
    • Flooring: Carpet, Laminate, Tile, Wood
    • Has fireplace: Yes
    • Fireplace features: Other
    Interior area
    • Total structure area: 1,722
    • Total interior livable area: 1,722 sqft

    Property

    Parking
    • Total spaces: 2
    • Parking features: Attached, Garage Door Opener
    • Attached garage spaces: 2
    Features
    • Levels: One
    • Stories: 1
    • Patio & porch: Patio
    • Has private pool: Yes
    • Pool features: In Ground
    Lot
    • Size: 10,454 sqft
    Details
    • Parcel number: R14 223 17 1773 0000 4880
    • Zoning: PDP
    • Zoning description: Planned Development Project

    Construction

    Type & style
    • Home type: SingleFamily
    • Architectural style: Ranch
    • Property subtype: Single Family Residence
    Materials
    • Block, Concrete, Stucco
    Condition
    • Fixer
    • New construction: No
    • Year built: 1991

    Utilities & green energy

    • Electric: 220 Volts
    • Sewer: Public Sewer
    • Water: Public, Well
    • Utilities for property: Cable Available

    Community & neighborhood

    Security
    • Security features: Smoke Detector(s)
    Location
    • Region: Spring Hill
    • Subdivision: Forest Oaks Unit 6

    Other

    Other facts
    • Listing terms: Cash,Conventional,Other
    • Road surface type: Paved

    Price history

    DateEventPrice
    7/27/2023Sold$315,000+1.6%$183/sqft
    Source: HCMLS #2232547 Report a problem
    7/7/2023Pending sale$309,900$180/sqft
    Source: HCMLS #2232547 Report a problem
    7/5/2023Listed for sale$309,900$180/sqft
    Source: HCMLS #2232547 Report a problem

    Public tax history

    YearProperty taxesTax assessment
    2024$4,371 +160.9%$285,127 +169.7%
    2023$1,675 +5.9%$105,701 +3%
    2022$1,582 +1.5%$102,622 +3%
    2021$1,558 +7.3%$99,633 +1.4%
    2020$1,453 $98,257 +2.3%
    2019-- $96,048 +1.9%
    2018$839 -26.9%$94,257 +2.1%
    2017$1,147 $92,318 +2.1%
    2016$1,147 +3%$90,419 +0.7%
    2015$1,114 +1.5%$89,790 +0.8%
    2014$1,097 +38.8%$89,077 +1.5%
    2013$791 -11.7%$87,761 -3.6%
    2012$895 -11.7%$91,001 -7.6%
    2011$1,014 $98,454 -7.3%
    2010-- $106,218 -4.2%
    2009$1,208 -1.9%$110,867 +0.1%
    2008$1,232 -20.2%$110,756 +5.6%
    2006$1,543 $104,907 +3%
    2005-- $101,851 +3%
    2004$1,542 +0.3%$98,884 +1.9%
    2003$1,537 +3%$97,040 +2.4%
    2002$1,492 +0.7%$94,766 +1.6%
    2001$1,483 +2.8%$93,274 +1.9%
    2000$1,442 $91,523

    Find assessor info on the county website

    Neighborhood: 34606

    Nearby schools

    GreatSchools rating
    Schools provided by the listing agent
    • Elementary: Deltona
    • Middle: Fox Chapel
    • High: Central

    Source: HCMLS. This data may not be complete. We recommend contacting the local school district to confirm school assignments for this home.

    Get a cash offer in 3 minutes
    Find out how much your home could sell for in as little as 3 minutes with a no-obligation cash offer.
    Estimated market value
    $335,900
    Get a cash offer in 3 minutes
    Find out how much your home could sell for in as little as 3 minutes with a no-obligation cash offer.
    Estimated market value
    $335,900