Check off those 2024 goal getting resolutions in this exquisite 4bed 3bath Highland Home. Its open, airy design perfectly captures festive spirit of the season, welcoming you with neutral, clean color palette that creates a soothing, inviting ambiance throughout. Heart of this home lies in the stunning kitchen, where you'll find granite countertops, stainless steel appliances, a convenient gas range, a delightful breakfast nook. Kitchen seamlessly flows into main living area, magnificent stone fireplace takes center stage, setting scene for cozy gatherings during the holiday season. The primary bedroom is true retreat, offering generous space, easy access to the en-suite bathroom. Inside, you'll discover dual sinks, a relaxing garden tub, separate shower, ensuring comfort and convenience. On main living floor, you'll also find second bedroom, suited for guests or home office. Head upstairs, you'll be delighted by lofty-sized game room, a XL media room, providing endless possibilities.
Sold
Price Unknown
8213 Primrose Trl, Argyle, TX 76226
4beds
3,023sqft
Single Family Residence
Built in 2010
7,448 Square Feet Lot
$560,100 Zestimate®
$--/sqft
$3,244 Estimated rent
Home value
$560,100
$532,000 - $588,000
$3,244/mo
Zestimate® history
Owner options
List your home for rent
$3,244/mo
Rent Zestimate®
Find your next renter with Zillow Rental Manager. Plus, with online applications, you can quickly screen prospective tenants – for free.
$3,244/mo
Rent Zestimate®
Refinance and save
$121/mo
Est. payment
Refinancing to a lower rate could help reduce your monthly payments and save thousands over the life of the loan.
$121/mo
Est. payment
Explore your selling options
Work with a Zillow partner agent
Leverage their expertise and Zillow's premium Showcase listings to get your home seen by more buyers.
Get startedList with your own agent
Get your home in front of millions of buyers by listing it on Zillow.
Learn how to do itSell it yourself
Take full control of how buyers see your home on Zillow by listing For Sale by Owner (FSBO).
List your homeWhat's special
Granite countertopsDual sinksSeparate showerStunning kitchenClean color paletteMagnificent stone fireplaceXl media room
Zillow last checked:
Listing updated:
Listed by:
Cassandra Homer 0599715 940-584-0800,
Cassandra & Co. 940-584-0800
Bought with:
Matthew Hudson
Monument Realty
Source: NTREIS,MLS#: 20485508
Facts & features
Interior
Bedrooms & bathrooms
- Bedrooms: 4
- Bathrooms: 3
- Full bathrooms: 3
Primary bedroom
- Features: Dual Sinks, Garden Tub/Roman Tub, Linen Closet, Sitting Area in Primary, Separate Shower, Walk-In Closet(s)
- Level: First
- Dimensions: 21 x 13
Game room
- Level: Second
- Dimensions: 12 x 18
Kitchen
- Features: Breakfast Bar, Built-in Features, Eat-in Kitchen, Kitchen Island, Pantry, Stone Counters
- Level: First
- Dimensions: 10 x 19
Living room
- Level: First
- Dimensions: 15 x 18
Media room
- Level: Second
- Dimensions: 16 x 13
Cooling
- Central Air, Ceiling Fan(s), Electric, Gas
Appliances
- Included: Microwave
Features
- Decorative/Designer Lighting Fixtures, High Speed Internet, Cable TV, Vaulted Ceiling(s), Wired for Sound
- Flooring: Carpet, Ceramic Tile
- Has basement: No
- Number of fireplaces: 1
- Fireplace features: Decorative, Gas Starter, Stone
Interior area
- Total interior livable area: 3,023 sqft
Property
Parking
- Total spaces: 2
- Parking features: Door-Multi, Garage, Garage Door Opener
- Attached garage spaces: 2
Features
- Levels: Two
- Stories: 2
- Patio & porch: Covered
- Pool features: None
- Fencing: Fenced,Wood
Lot
- Size: 7,448 Square Feet
Details
- Parcel number: R529357
Construction
Type & style
- Home type: SingleFamily
- Architectural style: Traditional,Detached
- Property subtype: Single Family Residence
Materials
- Brick
Condition
- Year built: 2010
Utilities & green energy
- Utilities for property: Natural Gas Available, Municipal Utilities, Sewer Available, Separate Meters, Underground Utilities, Water Available, Cable Available
Green energy
- Energy efficient items: Appliances
- Energy generation: Solar
Community & HOA
Community
- Features: Curbs, Sidewalks
- Security: Security System, Carbon Monoxide Detector(s), Smoke Detector(s)
- Subdivision: Bandera Add
HOA
- Has HOA: Yes
- Services included: Association Management, Maintenance Grounds, Maintenance Structure, Security
- HOA fee: $121 monthly
- HOA name: Insight Association Mgmt
- HOA phone: 800-310-6552
Location
- Region: Argyle
Financial & listing details
- Tax assessed value: $560,000
- Annual tax amount: $10,635
- Date on market: 12/8/2023
- Cumulative days on market: 81 days
Price history
| Date | Event | Price |
|---|---|---|
| 2/26/2024 | Sold | -- |
Source: NTREIS #20485508 Report a problem | ||
| 1/17/2024 | Contingent | $549,700$182/sqft |
Source: NTREIS #20485508 Report a problem | ||
| 12/20/2023 | Price change | $549,700-1.8%$182/sqft |
Source: NTREIS #20485508 Report a problem | ||
| 12/8/2023 | Listed for sale | $559,500+49.2%$185/sqft |
Source: NTREIS #20485508 Report a problem | ||
| 12/20/2020 | Listing removed | $3,000$1/sqft |
Source: Cassandra & Co. #14469331 Report a problem | ||
| 12/16/2020 | Price change | $3,000-6.3%$1/sqft |
Source: Cassandra & Co. #14469331 Report a problem | ||
| 11/23/2020 | Listed for rent | $3,200$1/sqft |
Source: Cassandra & Co. #14469331 Report a problem | ||
| 11/10/2020 | Listing removed | $374,900$124/sqft |
Source: Edie West Realty Group, LLC #14434822 Report a problem | ||
| 10/19/2020 | Pending sale | $374,900$124/sqft |
Source: Edie West Realty Group, LLC #14434822 Report a problem | ||
| 9/16/2020 | Listed for sale | $374,900$124/sqft |
Source: Edie West Realty Group, LLC #14434822 Report a problem | ||
| 6/25/2015 | Sold | -- |
Source: Agent Provided Report a problem | ||
Public tax history
| Year | Property taxes | Tax assessment |
|---|---|---|
| 2025 | $10,635 -12.8% | $560,000 -0.7% |
| 2024 | $12,200 -2.7% | $564,000 -8.3% |
| 2023 | $12,540 +8.7% | $615,000 +22.8% |
| 2022 | $11,536 +18.6% | $500,707 +23.1% |
| 2021 | $9,730 +8.9% | $406,704 +9% |
| 2020 | $8,934 -5.6% | $373,000 -1.6% |
| 2019 | $9,469 -1.2% | $379,000 +3.3% |
| 2018 | $9,582 -2.9% | $367,000 +4.9% |
| 2017 | $9,868 | $350,000 -1.1% |
| 2016 | $9,868 +19% | $353,897 +16.8% |
| 2015 | $8,290 | $303,000 |
| 2014 | -- | $303,000 +0.2% |
| 2013 | $8,290 | $302,291 +4.9% |
| 2012 | -- | $288,112 -3.1% |
| 2011 | -- | $297,420 +688.5% |
| 2010 | -- | $37,718 |
| 2009 | -- | $37,718 |
Find assessor info on the county website
Neighborhood: Lantana
Nearby homes
- $575,6004 bd3 ba3.5k sqft8209 Primrose Trl, Argyle, TX 76226Off Market
- $628,5004 bd4 ba3.7k sqft8217 Primrose Trl, Argyle, TX 76226Off Market

- $644,7004 bd4 ba3.2k sqft8205 Primrose Trl, Argyle, TX 76226Off Market
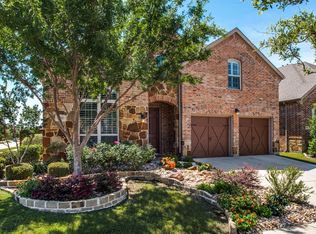
- $601,8004 bd3 ba3.5k sqft8221 Primrose Trl, Argyle, TX 76226Off Market
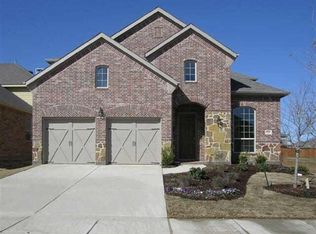
- $681,9004 bd4 ba3.8k sqft8208 Bayberry Ave, Argyle, TX 76226Off Market
- $644,8004 bd2 ba3.1k sqft8225 Primrose Trl, Argyle, TX 76226Off Market
- $630,3004 bd4 ba3.4k sqft8204 Bayberry Ave, Argyle, TX 76226Off Market
- $668,0005 bd4 ba3.1k sqft8212 Bayberry Ave, Argyle, TX 76226Off Market
Nearby schools
GreatSchools rating
- 9/10Blanton Elementary SchoolGrades: PK-5Distance: 1.1 mi
- 9/10Harpool Middle SchoolGrades: 6-8Distance: 1.2 mi
- 7/10Guyer High SchoolGrades: 9-12Distance: 2.5 mi
Schools provided by the listing agent
- Elementary: Annie Webb Blanton
- Middle: Tom Harpool
- High: Guyer
- District: Denton ISD
Source: NTREIS. This data may not be complete. We recommend contacting the local school district to confirm school assignments for this home.
Get a cash offer in 3 minutes
Find out how much your home could sell for in as little as 3 minutes with a no-obligation cash offer.
Estimated market value
$560,100
Get a cash offer in 3 minutes
Find out how much your home could sell for in as little as 3 minutes with a no-obligation cash offer.
Estimated market value
$560,100
- Texas
- Denton County
- Argyle
- 76226
- Lantana
- 8213 Primrose Trl
