Enjoy the best of carefree living in this welcoming 55+ community! This home offers a peaceful setting with a spacious open floor plan designed for both relaxation and entertaining. Vaulted ceilings add to the bright, airy atmosphere, creating a comfortable space you’ll love coming home to. Storage is never an issue with the large, floored walk-in attic, which also features a flooring system already in place should you choose to finish the space in the future. Lawn maintenance is included so spend less time on yard work and more time enjoying the community’s fantastic amenities—from the pool and pickleball courts to the fitness center, clubhouse, walking trails, and variety of social activities. Come experience comfortable living with more time to enjoy what matters most!
Under contract-no show
$425,000
8213 Rainier Dr, Denver, NC 28037
2beds
1,744sqft
Townhouse
Built in 2019
0.07 Acres Lot
$-- Zestimate®
$244/sqft
$280/mo HOA
What's special
- 22 days
- 351
- 24
Likely to sell faster than
Zillow last checked:
Listing updated:
Listed by:
Tony Cloninger tcloninger@kw.com,
Keller Williams Advantage
Source: Canopy MLS as distributed by MLS GRID,MLS#: 4415528
Facts & features
Interior
Bedrooms & bathrooms
- Bedrooms: 2
- Bathrooms: 2
- Full bathrooms: 2
- Main level bedrooms: 2
Primary bedroom
- Level: Main
Bedroom s
- Level: Main
Bathroom full
- Level: Main
Bathroom full
- Level: Main
Dining area
- Level: Main
Kitchen
- Level: Main
Laundry
- Level: Main
Living room
- Level: Main
Heating
- Forced Air, Heat Pump
Cooling
- Ceiling Fan(s), Central Air
Appliances
- Included: Dishwasher, Dryer, Electric Cooktop, Ice Maker, Microwave, Refrigerator, Wall Oven, Washer
- Laundry: Main Level
Features
- Open Floorplan, Walk-In Closet(s)
- Flooring: Carpet, Laminate, Tile
- Has basement: No
- Attic: Permanent Stairs
- Fireplace features: Living Room
Interior area
- Total structure area: 1,744
- Total interior livable area: 1,744 sqft
- Finished area above ground: 1,744
- Finished area below ground: 0
Property
Parking
- Total spaces: 2
- Parking features: Driveway, Attached Garage, Garage on Main Level
- Attached garage spaces: 2
- Has uncovered spaces: Yes
Features
- Levels: One
- Stories: 1
- Entry location: Main
- Patio & porch: Covered, Porch, Screened
- Pool features: Community
Lot
- Size: 0.07 Acres
- Features: End Unit, Level
Living quarters
- Secondary features: None
Details
- Parcel number: 89097
- Zoning: R-S
- Special conditions: Standard
Construction
Type & style
- Home type: Townhouse
- Property subtype: Townhouse
Materials
- Brick Full
- Foundation: Slab
Condition
- New construction: No
- Year built: 2019
Utilities & green energy
- Sewer: County Sewer
- Water: County Water
Community & HOA
Community
- Features: Fifty Five and Older, Clubhouse, Fitness Center, Sidewalks, Street Lights
- Security: Carbon Monoxide Detector(s), Smoke Detector(s)
- Senior community: Yes
- Subdivision: 3 Cherry Way
HOA
- Has HOA: Yes
- HOA fee: $280 monthly
- HOA name: Superior Association Mgmt
Location
- Region: Denver
Financial & listing details
- Price per square foot: $244/sqft
- Tax assessed value: $402,465
- Annual tax amount: $2,571
- Date on market: 8/18/2026
- Cumulative days on market: 22 days
- Listing terms: Cash,Conventional,FHA,USDA Loan,VA Loan
- Road surface type: Concrete, Paved
Estimated market value
Not available
Estimated sales range
Not available
Not available
Price history
| Date | Event | Price |
|---|---|---|
| 9/8/2026 | Pending sale | $425,000$244/sqft |
Source:  Canopy MLS as distributed by MLS GRID #4415528 Report a problem Canopy MLS as distributed by MLS GRID #4415528 Report a problem | ||
| 8/18/2026 | Listed for sale | $425,000+38.4%$244/sqft |
Source: Canopy MLS as distributed by MLS GRID #4415528 Report a problem | ||
| 5/26/2020 | Sold | $307,000$176/sqft |
Source: Public Record Report a problem | ||
Public tax history
| Year | Property taxes | Tax assessment |
|---|---|---|
| 2025 | $2,571 +1.2% | $402,465 |
| 2024 | $2,540 | $402,465 |
| 2023 | $2,540 +23.1% | $402,465 +52.6% |
| 2022 | $2,064 -0.6% | $263,755 |
| 2021 | $2,077 +167% | $263,755 +170.7% |
| 2020 | $778 +256% | $97,438 +204.5% |
| 2019 | $219 +6.2% | $32,000 +6.7% |
| 2018 | $206 | $30,000 |
| 2017 | $206 +0.4% | $30,000 |
| 2016 | $205 -4.3% | -- |
| 2015 | $214 | -- |
Find assessor info on the county website
Monthly payment
Est. payment
Payment breakdown
Explore the cost of this home by adjusting the details. Changes won't be saved.Climate risks
Neighborhood: 28037
Nearby schools
Schools provided by the listing agent
- Elementary: St. James
- Middle: East Lincoln
- High: East Lincoln
Source: Canopy MLS as distributed by MLS GRID. This data may not be complete. We recommend contacting the local school district to confirm school assignments for this home.
Similar homes
- $430,0002 bd2 ba1.8k sqft8276 Merchant Ct, Denver, NC 28037For Sale

 MLS ID #4413184, Catherine Webb, EXP Realty LLC Mooresville. Canopy MLS as distributed by MLS GRID
 - $445,0003 bd3 ba2.2k sqft8379 Glacier Dr, Denver, NC 28037For Sale
 MLS ID #4419835, Lori Drapeau-Rogers, EXP Realty LLC Mooresville. Canopy MLS as distributed by MLS GRID
 - $420,0002 bd2 ba1.7k sqft8310 Glacier Dr, Denver, NC 28037For Sale
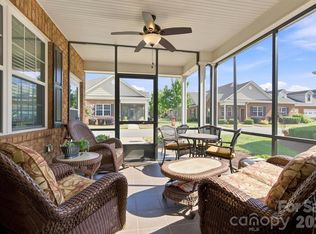 MLS ID #4414884, Pilar Carroll, Lake Norman Realty, Inc.. Canopy MLS as distributed by MLS GRID
 - $414,9993 bd2 ba1.6k sqft1615 Sweetmoss Loop, Denver, NC 28037For Sale
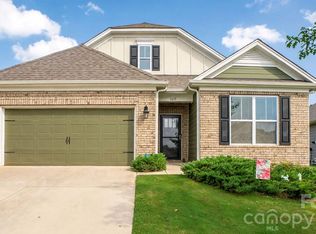 MLS ID #4419888, Dalton Brown, Pros Realty Inc.. Canopy MLS as distributed by MLS GRID
 - $445,0003 bd2 ba2.2k sqft2413 Smith Cove Rd, Denver, NC 28037For SaleMLS ID #4419605, Sandi Dingler, RE/MAX Legendary. Canopy MLS as distributed by MLS GRID
- $450,0003 bd3 ba2.1k sqft7944 Woodhill Cove Ln, Denver, NC 28037For SaleMLS ID #4409895, Destinie Sellers, Mark Spain Real Estate. Canopy MLS as distributed by MLS GRID
- $429,0003 bd2 ba1.7k sqft7383 Latham Way #67, Denver, NC 28037For SaleMLS ID #4398522, Christy Tomberlin, Premier South. Canopy MLS as distributed by MLS GRID
- $450,0004 bd3 ba2.1k sqft4374 Riverton Loop, Denver, NC 28037For SaleMLS ID #4403765, Marty McCarthy, Lake Norman Realty, Inc.. Canopy MLS as distributed by MLS GRID
- $375,0003 bd3 ba1.9k sqft720 Hazel Way, Denver, NC 28037For SaleMLS ID #4417545, Carrie Lancaster, Lake Norman Realty, Inc.. Canopy MLS as distributed by MLS GRID
- $399,0003 bd2 ba1k sqft1952 N State Highway 16 Business Hwy, Denver, NC 28037For SaleMLS ID #4414834, Brad Baranowski, ElleBee Realty and Associates. Canopy MLS as distributed by MLS GRID
- $445,0003 bd3 ba2.3k sqft4269 Legacy Dr, Denver, NC 28037For SaleMLS ID #4421374, Stephen Pierce, EXP Realty LLC Mooresville. Canopy MLS as distributed by MLS GRID
- $429,0003 bd3 ba1.8k sqft7553 Katherine Dr, Denver, NC 28037For SaleMLS ID #4389054, Amy Clovis, NorthGroup Real Estate LLC. Canopy MLS as distributed by MLS GRID
- $389,0003 bd3 ba1.6k sqft1178 Almerton Dr, Denver, NC 28037For SaleMLS ID #4357853, Kim Dunnagan, ERA Live Moore. Canopy MLS as distributed by MLS GRID
- $459,9003 bd2 ba1.8k sqft7760 Wallace Ln, Denver, NC 28037For SaleMLS ID #4395134, Jessica Rodriguez, COMPASS. Canopy MLS as distributed by MLS GRID
- $415,0003 bd2 ba1.7k sqft5110 Turtle Creek Dr, Denver, NC 28037For SaleMLS ID #4399103, Laura Maultsby, Maultsby Realty Group. Canopy MLS as distributed by MLS GRID
- $459,9003 bd2 ba2.1k sqft6859 Lakecrest Ct, Denver, NC 28037For SaleMLS ID #4385082, Greg Josefchuk, Century 21 Echelon. Canopy MLS as distributed by MLS GRID
- $404,9993 bd2 ba1.5k sqft2449 Seagull Dr, Denver, NC 28037For SaleMLS ID #4398532, Bennett Brooks, Hedrick Street Real Estate LLC. Canopy MLS as distributed by MLS GRID
- $379,9003 bd3 ba1.6k sqft2176 Moss Meadow Ln, Denver, NC 28037For SaleMLS ID #4387081, Michael Morgan, RE/MAX Executive. Canopy MLS as distributed by MLS GRID
- $350,0003 bd3 ba1.8k sqftMariners Pointe, Denver, NC 28037For SaleMLS ID #4373733, Kay Fisher, KB Fisher & Co. Canopy MLS as distributed by MLS GRID
