Skip main navigation
Sold for $289,500
  • $289,500

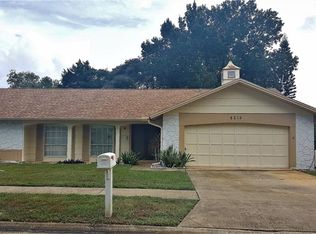
    8213 Reynolds Dr, Hudson, FL 34667

    3beds
    1,528sqft
    Single Family Residence
    Built in 1987
    7,840 Square Feet Lot
    $281,300 Zestimate®
    $189/sqft
    $2,247 Estimated rent

    Home value

    $281,300

    $253,000 - $312,000

    $2,247/mo

    Zestimate® history
    Loading
    Loading...

    Owner options

    List your home for rent

    $2,247/mo

    Rent Zestimate®

    Find your next renter with Zillow Rental Manager. Plus, with online applications, you can quickly screen prospective tenants – for free.

    Learn more

    $2,247/mo

    Rent Zestimate®

    Refinance and save

    $2,025/mo

    Est. payment

    Refinancing to a lower rate could help reduce your monthly payments and save thousands over the life of the loan.

    See today's rates

    $2,025/mo

    Est. payment

    Explore your selling options

    Work with a Zillow partner agent

    Leverage their expertise and Zillow's premium Showcase listings to get your home seen by more buyers.

    Get started

    List with your own agent

    Get your home in front of millions of buyers by listing it on Zillow.

    Learn how to do it

    Sell it yourself

    Take full control of how buyers see your home on Zillow by listing For Sale by Owner (FSBO).

    List your home

    What's special

    Large pool patio
    Beacon Woods East Pool Home . Huge Glass inclosed patio , Pool is Heated with swim shelve . Very Spacious Home. Roof Is Newer 2013, Ac 2022, Water heater 2022, New Gutters 2022, Pool 2005 new pool heater 2024. Sprinklers on own well. Wet Bar Off Kitchen & Family Rm. Hall Bath All New 2022. Plumbing On pool deck to add outside Kitchen & Outside pool Shower Never hooked up. Lots of Closets and storage space. Flooring needs updating. Master has High Ceilings and Oversized Walk In Closet . Clubhouse with pool & golf available Large Pool Patio with some covered area. Furniture all negatable Ethan Allen wood seller may leave some All AS IS , One Owner Very Well cared for . Please have buyer confirm the room measurement . Seller had 4 point inspection recently . No Flood Zone X.. Beautiful Clubhouse and Pool. Golf course near by Deed Restriction Please review Hoa Doc. $ 92 a quarter. Lovely Neighborhood. Washer & Dryer stay This is a Very Nice home. Ck w HOA For Fence First for Height infor Master Title Has Copy Of Current Survey. Sprinkle System Inspected updated and repaired February 2025. This is A Steal of a Deal Priced to Sell, Seller had home Inspection in Jan 2025 All Good Roof to. Bring your Buyers Lets Get Sold

    Zillow last checked:

    Listing updated:

    Listing Provided by:

    Mary Archie 727-514-2596,

    FLORIDA LUXURY REALTY INC 727-372-6611

    Bought with:

    Lawrence Levine, 3367360

    LPT REALTY, LLC

    Source: Stellar MLS,MLS#: W7871488MLS LogoOriginating MLS: West Pasco

    Facts & features

    Interior

    Bedrooms & bathrooms
    • Bedrooms: 3
    • Bathrooms: 2
    • Full bathrooms: 2
    Primary bedroom
    • Features: Shower No Tub, Walk-In Closet(s)
    • Level: First
    • Area: 180 Square Feet
    • Dimensions: 15x12
    Bathroom 2
    • Features: Ceiling Fan(s), Built-in Closet
    • Level: First
    • Area: 110 Square Feet
    • Dimensions: 11x10
    Bathroom 3
    • Features: Ceiling Fan(s), Built-in Closet
    • Level: First
    • Area: 110 Square Feet
    • Dimensions: 10x11
    Dinette
    • Level: First
    • Area: 64 Square Feet
    • Dimensions: 8x8
    Dining room
    • Level: First
    • Area: 120 Square Feet
    • Dimensions: 10x12
    Family room
    • Features: Ceiling Fan(s)
    • Level: First
    • Area: 192 Square Feet
    • Dimensions: 16x12
    Florida room
    • Level: First
    • Area: 342 Square Feet
    • Dimensions: 18x19
    Foyer
    • Level: First
    • Area: 30 Square Feet
    • Dimensions: 5x6
    Kitchen
    • Features: Pantry, Built-in Closet
    • Level: First
    • Area: 64 Square Feet
    • Dimensions: 8x8
    Living room
    • Features: Coat Closet
    • Level: First
    • Area: 270 Square Feet
    • Dimensions: 18x15
    Heating
    • Central, Electric
    Cooling
    • Central Air
    Appliances
    • Included: Cooktop, Dishwasher, Disposal, Dryer, Electric Water Heater, Exhaust Fan, Range, Range Hood, Refrigerator
    • Laundry: Electric Dryer Hookup, In Garage, Washer Hookup
    Features
    • Cathedral Ceiling(s), Ceiling Fan(s), Eating Space In Kitchen, High Ceilings, Kitchen/Family Room Combo, L Dining, Open Floorplan, Split Bedroom, Walk-In Closet(s), Wet Bar
    • Flooring: Carpet, Vinyl
    • Doors: Sliding Doors
    • Windows: Window Treatments
    • Has fireplace: No
    Interior area
    • Total structure area: 2,406
    • Total interior livable area: 1,528 sqft

    Property

    Parking
    • Total spaces: 2
    • Parking features: Garage - Attached
    • Attached garage spaces: 2
    Features
    • Levels: One
    • Stories: 1
    • Exterior features: Private Mailbox, Sidewalk
    • Has private pool: Yes
    • Pool features: Fiberglass, Heated, In Ground, Pool Alarm, Screen Enclosure, Tile
    Lot
    • Size: 7,840 sqft
    Details
    • Parcel number: 3524160050000004860
    • Zoning: R4
    • Special conditions: None

    Construction

    Type & style
    • Home type: SingleFamily
    • Property subtype: Single Family Residence
    Materials
    • Block, Vinyl Siding
    • Foundation: Slab
    • Roof: Shingle
    Condition
    • New construction: No
    • Year built: 1987

    Utilities & green energy

    • Sewer: Public Sewer
    • Water: Public
    • Utilities for property: Cable Connected, Electricity Connected, Fire Hydrant, Phone Available, Public, Sprinkler Well, Street Lights, Underground Utilities, Water Connected

    Community & neighborhood

    Community
    • Community features: Clubhouse, Deed Restrictions, Pool, Sidewalks
    Location
    • Region: Hudson
    • Subdivision: RAVENSWOOD VILLAGE BEACON WOODS EAST

    HOA & financial

    HOA
    • Has HOA: Yes
    • HOA fee: $31 monthly
    • Amenities included: Clubhouse, Fence Restrictions, Golf Course, Shuffleboard Court
    • Services included: Community Pool
    • Association name: Lois ? Beaconwood east
    • Association phone: 727-863-5447
    Other fees
    • Pet fee: $0 monthly
    Other financial information
    • Total actual rent: 0

    Other

    Other facts
    • Listing terms: Cash,Conventional,FHA,VA Loan
    • Ownership: Fee Simple
    • Road surface type: Asphalt

    Price history

    DateEventPrice
    4/4/2025Sold$289,500+0.2%$189/sqft
    Source: Stellar MLS #W7871488 Report a problem
    3/2/2025Pending sale$289,000$189/sqft
    Source: Stellar MLS #W7871488 Report a problem
    2/28/2025Price change$289,000-1%$189/sqft
    Source: Stellar MLS #W7871488 Report a problem
    2/11/2025Price change$292,000-1%$191/sqft
    Source: Stellar MLS #W7871488 Report a problem
    1/16/2025Listed for sale$295,000$193/sqft
    Source: Stellar MLS #W7871488 Report a problem

    Public tax history

    YearProperty taxesTax assessment
    2024-- --
    2023-- $110,120 +3%
    2022-- $106,920 +6.1%
    2021-- $100,790 +1.4%
    2020-- $99,400 +2.3%
    2019-- $97,170

    Find assessor info on the county website

    Neighborhood: 34667

    Nearby schools

    GreatSchools rating
    Get a cash offer in 3 minutes
    Find out how much your home could sell for in as little as 3 minutes with a no-obligation cash offer.
    Estimated market value
    $281,300
    Get a cash offer in 3 minutes
    Find out how much your home could sell for in as little as 3 minutes with a no-obligation cash offer.
    Estimated market value
    $281,300