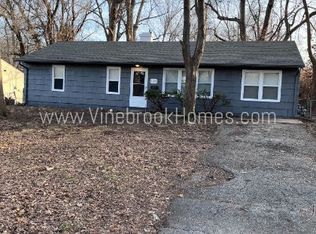
UPDATED 3-BEDROOM RANCH WITH FENCED YARD This updated 3-bedroom true ranch offers easy one-level living with plenty of improvements already completed. The newer kitchen features granite countertops, new appliances, and tile flooring. Fresh interior paint and updated lighting give the home a clean, modern feel. Maintenance-free vinyl siding adds to the easy-care exterior, while the 1-car garage provides convenient parking and storage. Enjoy the privacy of the fenced backyard, perfect for relaxing or outdoor activities. A great combination of updates, simple living, and low-maintenance features in a move-in-ready ranch.
Pending
$149,950
8213 Ruskin Way, Kansas City, MO 64134
3beds
912sqft
Single Family Residence
Built in 1958
8,079 Square Feet Lot
$-- Zestimate®
$164/sqft
$-- HOA
What's special
Easy one-level livingGranite countertopsFresh interior paintUpdated lightingMaintenance-free vinyl sidingTile flooringNewer kitchen
- 18 days
- 313
- 21
Likely to sell faster than
Zillow last checked:
Listing updated:
Listed by:
Dan Lynch 913-481-6847,
Lynch Real Estate
Source: Heartland MLS as distributed by MLS GRID,MLS#: 2638034
Facts & features
Interior
Bedrooms & bathrooms
- Bedrooms: 3
- Bathrooms: 1
- Full bathrooms: 1
Bedroom 1
- Features: Ceramic Tiles
- Level: First
- Dimensions: 13 x 12
Bedroom 2
- Features: Ceramic Tiles
- Level: First
- Dimensions: 13 x 12
Bedroom 3
- Features: Ceramic Tiles
- Level: First
- Dimensions: 9 x 8
Bathroom 1
- Features: Ceramic Tiles, Shower Only
- Level: First
- Dimensions: 7 x 5
Kitchen
- Features: Ceramic Tiles, Granite Counters
- Level: First
- Dimensions: 16 x 11
Laundry
- Level: First
Living room
- Features: Ceramic Tiles
- Level: First
- Dimensions: 17 x 12
Heating
- Forced Air, Natural Gas
Cooling
- Electric
Appliances
- Included: Dishwasher, Disposal, Microwave, Refrigerator, Electric Range
- Laundry: In Kitchen
Features
- Flooring: Tile
- Windows: Storm Window(s), Thermal Windows
- Basement: Slab
- Has fireplace: No
Interior area
- Total structure area: 912
- Total interior livable area: 912 sqft
- Finished area above ground: 912
- Finished area below ground: 0
Property
Parking
- Total spaces: 1
- Parking features: Attached, Garage Door Opener, Garage Faces Front
- Attached garage spaces: 1
Features
- Patio & porch: Deck
- Fencing: Metal
Lot
- Size: 8,079 Square Feet
- Features: City Lot, Level, Many Trees
Details
- Parcel number: 63340180200000000
Construction
Type & style
- Home type: SingleFamily
- Architectural style: Traditional
- Property subtype: Single Family Residence
Materials
- Vinyl Siding
- Roof: Composition
Condition
- Year built: 1958
Utilities & green energy
- Sewer: Public Sewer
- Water: Public
Community & HOA
Community
- Subdivision: Ruskin Hills
HOA
- Has HOA: No
Location
- Region: Kansas City
Financial & listing details
- Price per square foot: $164/sqft
- Tax assessed value: $70,090
- Annual tax amount: $1,186
- Date on market: 8/21/2026
- Listing terms: Cash,Conventional,FHA,VA Loan
- Ownership: Private
- Road surface type: Paved
Estimated market value
Not available
Estimated sales range
Not available
Not available
Price history
| Date | Event | Price |
|---|---|---|
| 8/26/2026 | Pending sale | $149,950$164/sqft |
Source:  Heartland MLS as distributed by MLS GRID #2638034 Report a problem Heartland MLS as distributed by MLS GRID #2638034 Report a problem | ||
| 8/21/2026 | Listed for sale | $149,950+152%$164/sqft |
Source: Heartland MLS as distributed by MLS GRID #2638034 Report a problem | ||
| 3/26/2020 | Listing removed | $785$1/sqft |
Source: A1 Properties KC, LLC Report a problem | ||
| 2/4/2020 | Listed for rent | $785-1.9%$1/sqft |
Source: A1 Properties KC, LLC Report a problem | ||
| 9/26/2019 | Listing removed | $800$1/sqft |
Source: A1 Properties KC, LLC Report a problem | ||
| 8/14/2019 | Listed for rent | $800+14.3%$1/sqft |
Source: A1 Properties KC, LLC Report a problem | ||
| 12/5/2015 | Listing removed | $700$1/sqft |
Source: A1 Properties KC LLC Report a problem | ||
| 10/15/2015 | Listed for rent | $700-6.7%$1/sqft |
Source: A1 Properties KC LLC Report a problem | ||
| 7/1/2015 | Listing removed | $59,500$65/sqft |
Source: A1 Properties KC, LLC #1928258 Report a problem | ||
| 4/22/2015 | Price change | $59,500-20%$65/sqft |
Source: A1 Properties KC LLC #1928258 Report a problem | ||
| 4/16/2015 | Listed for sale | $74,350+95.7%$82/sqft |
Source: A1 Properties KC LLC #1928258 Report a problem | ||
| 4/16/2015 | Listing removed | $750$1/sqft |
Source: A1 Properties KC LLC Report a problem | ||
| 2/18/2015 | Listed for rent | $750-6.3%$1/sqft |
Source: A1 Properties KC LLC Report a problem | ||
| 11/11/2013 | Listing removed | $800$1/sqft |
Source: Go Section8 Report a problem | ||
| 11/8/2013 | Listed for rent | $800$1/sqft |
Source: Go Section8 Report a problem | ||
| 11/1/2013 | Listing removed | $38,000$42/sqft |
Source: Platinum Realty #1853503 Report a problem | ||
| 10/6/2013 | Listed for sale | $38,000$42/sqft |
Source: Platinum Realty #1853503 Report a problem | ||
| 5/7/2012 | Sold | -- |
Source: Public Record Report a problem | ||
Public tax history
| Year | Property taxes | Tax assessment |
|---|---|---|
| 2025 | $1,186 -10.5% | $13,318 -13% |
| 2024 | $1,325 +1.8% | $15,311 |
| 2023 | $1,301 +30.5% | $15,311 +52% |
| 2022 | $997 +15.9% | $10,070 |
| 2021 | $860 -5.1% | $10,070 +0.4% |
| 2020 | $906 +5.7% | $10,032 |
| 2019 | $857 | $10,032 +81.5% |
| 2018 | $857 +51.1% | $5,526 |
| 2017 | $567 +25% | $5,526 +15% |
| 2016 | $454 +4.4% | $4,806 +2% |
| 2014 | $435 -49.2% | $4,711 |
| 2013 | $856 +0.4% | $4,711 -48.1% |
| 2012 | $853 +0.6% | $9,085 |
| 2011 | $848 +0.7% | $9,085 |
| 2010 | $841 -7.4% | $9,085 |
| 2009 | $909 +7.2% | $9,085 -8.8% |
| 2008 | $848 +5.3% | $9,966 |
| 2007 | $805 +0% | $9,966 +6% |
| 2006 | $805 +22% | $9,402 |
| 2005 | $659 +0.9% | $9,402 +15% |
| 2004 | $653 +19.9% | $8,176 |
| 2003 | $545 +0.8% | $8,176 +15% |
| 2002 | $541 +2% | $7,109 |
| 2001 | $530 | $7,109 |
Find assessor info on the county website
Monthly payment
Est. payment
Payment breakdown
Explore the cost of this home by adjusting the details. Changes won't be saved.Climate risks
Neighborhood: Ruskin Hills
Nearby schools
Schools provided by the listing agent
- Elementary: Symington
- Middle: Smith-Hale
- High: Ruskin
Source: Heartland MLS as distributed by MLS GRID. This data may not be complete. We recommend contacting the local school district to confirm school assignments for this home.

Similar homes
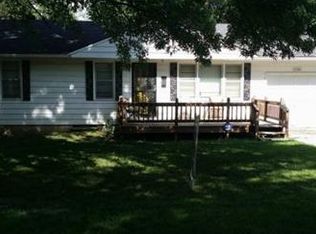
- $139,9003 bd2 ba896 sqft11209 Marsh Ave, Kansas City, MO 64134For Sale
 MLS ID #2638920, Terry Jackson, Trelora Realty. Heartland MLS as distributed by MLS GRID
 - $167,5003 bd1 ba864 sqft11303 Donnelly Ave, Kansas City, MO 64134For Sale
 MLS ID #2637024, Brent Sledd, Weichert, Realtors Welch & Co.. Heartland MLS as distributed by MLS GRID
 - $129,9003 bd1 ba1.1k sqft8212 E 111th Ter, Kansas City, MO 64134For Sale
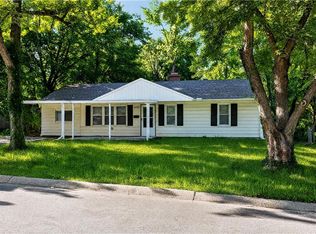 MLS ID #2620166, Sequeeta Robinson, Trelora Realty. Heartland MLS as distributed by MLS GRID
 - $149,9003 bd1 ba1.1k sqft10600 Richmond Ave, Kansas City, MO 64134For Sale
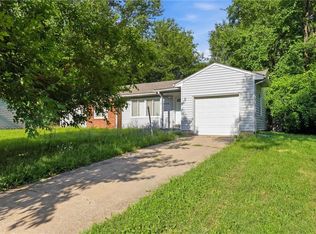 MLS ID #2599268, Stacie Green, Keller Williams Realty Partners Inc.. Heartland MLS as distributed by MLS GRID
