Step into modern city living at its finest with this newly renovated home in the Patch along historic Broadway. Thoughtfully redesigned from top to bottom, this spacious two-story residence combines timeless architectural charm with high-end contemporary finishes, offering the perfect blend of comfort, functionality, and style. The inviting main floor welcomes you with beautiful hardwood floors, tall ceilings, recessed lighting, and abundant natural light that flows seamlessly from room to room. The open-concept living and dining areas create the perfect atmosphere for both entertaining and everyday living. The stunning chef’s kitchen is the centerpiece of the home, featuring sleek quartz countertops, stainless-steel appliances, a stylish peninsula with breakfast bar seating, and crisp white cabinetry providing ample storage. A main-floor bedroom and full bathroom add convenience and flexibility—ideal for guests, family, or use as an office or den. Upstairs, you’ll find a thoughtfully designed second level with two additional bedrooms, a dedicated office, and a full hallway bath. The highlight of the upper floor is the private primary suite, complete with a walk-in closet and elegant ensuite bath, offering the perfect retreat at the end of the day. Behind the scenes, this home is equipped with dual-zone HVAC ensuring efficient climate control across both levels & conventient 2nd floor laundry room, newly installed TPO roof, and updated systems for peace of mind. The clean, unfinished basement provides excellent storage or hobby space, with room to expand if desired. Outside, enjoy a fenced backyard with green space ready for pets or entertaining, and a two-car rear parking pad for convenient off-street parking. With its fresh renovation, modern layout, and premium finishes, 8213 S Broadway is completely move-in ready—offering the rare opportunity to enjoy new-home comfort in one of St. Louis’s most character-filled areas.
Closed
Listed by: Garcia Properties • Dan Brassil • 314-452-8211
Bought with: Lou Realty Group
Price Unknown
8213 S Broadway, Saint Louis, MO 63111
4beds
2,448sqft
Single Family Residence
Built in 1905
3,563 Square Feet Lot
$262,300 Zestimate®
$--/sqft
$1,952 Estimated rent
Home value
$262,300
$244,000 - $283,000
$1,952/mo
Zestimate® history
Owner options
List your home for rent
$1,952/mo
Rent Zestimate®
Find your next renter with Zillow Rental Manager. Plus, with online applications, you can quickly screen prospective tenants – for free.
$1,952/mo
Rent Zestimate®
Refinance and save
Refinancing to a lower rate could help reduce your monthly payments and save thousands over the life of the loan.
Explore your selling options
Work with a Zillow partner agent
Leverage their expertise and Zillow's premium Showcase listings to get your home seen by more buyers.
Get startedList with your own agent
Get your home in front of millions of buyers by listing it on Zillow.
Learn how to do itSell it yourself
Take full control of how buyers see your home on Zillow by listing For Sale by Owner (FSBO).
List your homeWhat's special
Fenced backyardClean unfinished basementSleek quartz countertopsBeautiful hardwood floorsPrivate primary suiteMain-floor bedroomElegant ensuite bath
Zillow last checked:
Listing updated:
Listed by:
Dan Brassil 314-452-8211,
Garcia Properties
Bought with:
Caitlin C Goltschman, 2021005261
Lou Realty Group
Source: MARIS,MLS#: 25068698 Originating MLS: St. Louis Association of REALTORS
Originating MLS: St. Louis Association of REALTORSFacts & features
Interior
Bedrooms & bathrooms
- Bedrooms: 4
- Bathrooms: 3
- Full bathrooms: 3
- Main level bathrooms: 1
- Main level bedrooms: 1
Primary bedroom
- Features: Floor Covering: Carpeting
- Level: Second
- Area: 154
- Dimensions: 14x11
Bedroom
- Features: Floor Covering: Wood
- Level: Main
- Area: 81
- Dimensions: 9x9
Bedroom 2
- Features: Floor Covering: Carpeting
- Level: Second
- Area: 143
- Dimensions: 13x11
Bedroom 3
- Features: Floor Covering: Carpeting
- Level: Second
- Area: 156
- Dimensions: 13x12
Dining room
- Features: Floor Covering: Wood
- Level: Main
- Area: 169
- Dimensions: 13x13
Kitchen
- Features: Floor Covering: Wood
- Level: Main
- Area: 96
- Dimensions: 12x8
Living room
- Features: Floor Covering: Wood
- Level: Main
- Area: 182
- Dimensions: 13x14
Office
- Features: Floor Covering: Carpeting
- Level: Second
- Area: 36
- Dimensions: 6x6
Heating
- Forced Air, Zoned
Cooling
- Ceiling Fan(s), Central Air, Zoned
Appliances
- Included: Dishwasher, Disposal, Microwave, Built-In Electric Range, Refrigerator, Electric Water Heater
- Laundry: 2nd Floor, Laundry Room
Features
- Breakfast Bar, Ceiling Fan(s), Double Vanity, High Ceilings, Open Floorplan, Recessed Lighting, Separate Dining, Stone Counters, Walk-In Closet(s)
- Flooring: Ceramic Tile, Wood
- Windows: Double Pane Windows
- Basement: Full,Unfinished,Walk-Up Access
- Has fireplace: No
Interior area
- Total structure area: 2,448
- Total interior livable area: 2,448 sqft
- Finished area above ground: 2,448
Property
Parking
- Total spaces: 2
- Parking features: Alley Access, Concrete, Parking Pad
Features
- Levels: Two
- Exterior features: Private Yard
- Fencing: Partial
Lot
- Size: 3,563 Square Feet
- Dimensions: 134 x 26
- Features: Back Yard, Front Yard, Near Public Transit
Details
- Parcel number: 32050000700
- Special conditions: Standard
Construction
Type & style
- Home type: SingleFamily
- Architectural style: Historic
- Property subtype: Single Family Residence
Materials
- Brick, Stone
- Foundation: Stone
- Roof: Membrane
Condition
- Year built: 1905
Utilities & green energy
- Electric: Ameren
- Sewer: Public Sewer
- Water: Public
- Utilities for property: Electricity Connected, Natural Gas Connected, Sewer Connected, Water Connected
Community & HOA
Community
- Subdivision: Schulenberg Boeckeler Add
HOA
- Has HOA: No
Location
- Region: Saint Louis
Financial & listing details
- Tax assessed value: $9,570
- Annual tax amount: $767
- Date on market: 10/8/2025
- Cumulative days on market: 22 days
- Listing terms: Cash,Conventional,FHA,VA Loan
- Electric utility on property: Yes
Price history
| Date | Event | Price |
|---|---|---|
| 11/25/2025 | Sold | -- |
Source:  MARIS #25068698 Report a problem MARIS #25068698 Report a problem | ||
| 10/30/2025 | Pending sale | $249,990$102/sqft |
Source: MARIS #25068698 Report a problem | ||
| 10/22/2025 | Price change | $249,990-9.1%$102/sqft |
Source: MARIS #25068698 Report a problem | ||
| 10/9/2025 | Listed for sale | $275,000$112/sqft |
Source: MARIS #25068698 Report a problem | ||
Public tax history
| Year | Property taxes | Tax assessment |
|---|---|---|
| 2025 | $811 +5.8% | $9,570 +8.4% |
| 2024 | $767 +5% | $8,830 |
| 2023 | $731 +9.2% | $8,830 +13.8% |
| 2022 | $669 +0.1% | $7,760 |
| 2021 | $669 +4.6% | $7,760 +3.6% |
| 2020 | $639 | $7,490 |
| 2019 | $639 | $7,490 +5.3% |
| 2018 | $639 +2% | $7,110 |
| 2017 | $627 +0.4% | $7,110 |
| 2016 | $624 +9.9% | $7,110 |
| 2015 | $568 +3.2% | $7,110 |
| 2014 | $550 | $7,110 +3.3% |
| 2013 | $550 | $6,880 -25.1% |
| 2012 | -- | $9,190 |
| 2011 | -- | $9,190 |
| 2010 | -- | $9,190 -12.6% |
| 2009 | $727 +12.8% | $10,520 |
| 2008 | $645 | $10,520 -9.9% |
| 2007 | $645 | $11,680 -0.2% |
| 2006 | $645 +1% | $11,700 +32.7% |
| 2005 | $638 +23.2% | $8,820 +31.4% |
| 2004 | $518 +2.9% | $6,710 |
| 2003 | $504 +7.9% | $6,710 +11.1% |
| 2002 | $467 | $6,040 |
| 2001 | -- | $6,040 +6.7% |
| 2000 | -- | $5,660 |
Find assessor info on the county website
Neighborhood: Patch
Nearby homes
- $6,190-- bd1 ba736 sqft8211 S Broadway, Saint Louis, MO 63111Off Market
- $125,2003 bd2 ba1.4k sqft8217 S Broadway, Saint Louis, MO 63111Off Market
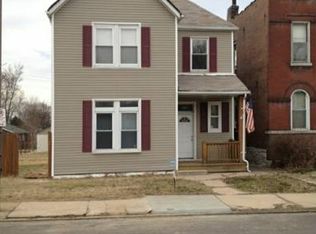
- $144,100-- bd1 ba768 sqft8209 S Broadway, Saint Louis, MO 63111Off Market
- $610-- bd-- ba1.3k sqft8219 S Broadway, Saint Louis, MO 63111Off Market
- $132,3001 bd1 ba900 sqft8205-8207 S Broadway, Saint Louis, MO 63111Off Market
- $--4 bd7 ba3k sqft8205 S Broadway, Saint Louis, MO 63111Sold
- $203,100-- bd-- ba3.4k sqft8201-8203 S Broadway, Saint Louis, MO 63111Off Market
- $--4 bd5 ba3.4k sqft8201 S Broadway, Saint Louis, MO 63111Off Market
Nearby schools
GreatSchools rating
- 4/10Lyon At Blow Elementary SchoolGrades: PK-8Distance: 0.9 mi
- 1/10Roosevelt High SchoolGrades: 9-12Distance: 4.2 mi
- 5/10Woerner Elementary SchoolGrades: PK-5Distance: 1.9 mi
Schools provided by the listing agent
- Elementary: Woerner Elem.
- Middle: Lyon-Blow Middle
- High: Roosevelt High
Source: MARIS. This data may not be complete. We recommend contacting the local school district to confirm school assignments for this home.
Get a cash offer in 3 minutes
Find out how much your home could sell for in as little as 3 minutes with a no-obligation cash offer.
Estimated market value
$262,300
Get a cash offer in 3 minutes
Find out how much your home could sell for in as little as 3 minutes with a no-obligation cash offer.
Estimated market value
$262,300
- Missouri
- Saint Louis City
- Saint Louis
- 63111
- Patch
- 8213 S Broadway
