Welcome to 8213 Seranata Drive, a stunning residence nestled in the highly desirable Friendly Hills neighborhood of Whittier. Just moments from the prestigious Friendly Hills Country Club and desirable schools. Step through the vaulted double doors adorned with an elegant, beveled design and be greeted by a grand entry with soaring ceilings. The spacious formal living room and dining room exude sophistication, illuminated by shimmering chandeliers that enhance the elegance of this remarkable home. The well-thought-out floor plan also includes a versatile downstairs bedroom, currently used as a cozy den, perfect for an office or guest space. The gourmet kitchen is a chef’s dream, featuring top-of-the-line stainless steel appliances, sleek granite countertops, and custom tile work that elevates the space. Overlooking the inviting family room, this culinary haven ensures effortless entertaining. The family room itself is warm and welcoming, seamlessly extending to the breathtaking backyard—a true private oasis with stunning views. Outside, the beautifully remodeled pool and spa sparkle under the sun, enhanced by tranquil waterfall features. Spacious covered patio areas and a custom built-in BBQ ready for grilling meals for your guest. Also, Well-manicured turf lawns create the perfect setting for gatherings, whether hosting lively celebrations or enjoying peaceful family moments. The surrounding grounds boast lush green lawns, mature fruit trees, and Shimmering city light views that can be admired from inside or outside. Upstairs, offers an expansive wrap-around balcony to enjoy stunning sunset and sparkling city light views. The Luxurious Master Suite is a serene retreat, The spa-inspired en-suite bathroom features a private jacuzzi tub, dual walk-in closets, and refined finishes, ensuring ultimate relaxation. Three additional upstairs bedrooms provide ample space, with access to the wrap-around balcony that enhances the home’s airy, open feel. This property has been loved and well Maintained by the owner for the past 51 years, so quality was always in mind on designing this Masterpiece. Situated in one of Whittier’s most sought-after communities, this impeccably maintained home offers a rare blend of elegance, comfort, and breathtaking scenery. Don’t miss the opportunity to experience this exceptional property—where luxury meets lifestyle.
Sold for $1,950,000
Listed by: Keller Williams • Sophia De La Vara • Contact: 562-755-9650
Bought with: Homequest Real Estate
$1,950,000
8213 Seranata Dr, Whittier, CA 90603
5beds
3,258sqft
Single Family Residence
Built in 1971
9,355 Square Feet Lot
$1,931,300 Zestimate®
$599/sqft
$6,419 Estimated rent
Home value
$1,931,300
$1.74M - $2.14M
$6,419/mo
Zestimate® history
Owner options
List your home for rent
$6,419/mo
Rent Zestimate®
Find your next renter with Zillow Rental Manager. Plus, with online applications, you can quickly screen prospective tenants – for free.
$6,419/mo
Rent Zestimate®
Refinance and save
$12,453/mo
Est. payment
Refinancing to a lower rate could help reduce your monthly payments and save thousands over the life of the loan.
$12,453/mo
Est. payment
Explore your selling options
Work with a Zillow partner agent
Leverage their expertise and Zillow's premium Showcase listings to get your home seen by more buyers.
Get startedList with your own agent
Get your home in front of millions of buyers by listing it on Zillow.
Learn how to do itSell it yourself
Take full control of how buyers see your home on Zillow by listing For Sale by Owner (FSBO).
List your homeWhat's special
Zillow last checked:
Listing updated:
Listed by:
Sophia De La Vara DRE #01127097 562-755-9650,
Keller Williams,
Alora De La Vara DRE #02126297,
Keller Williams
Bought with:
Tomas Ramirez, DRE #02116513
Homequest Real Estate
Source: CRMLS,MLS#: TR25040689 Originating MLS: California Regional MLS
Originating MLS: California Regional MLSFacts & features
Interior
Bedrooms & bathrooms
- Bedrooms: 5
- Bathrooms: 3
- Full bathrooms: 3
- Main level bathrooms: 2
- Main level bedrooms: 1
Rooms
- Room types: Bedroom, Den, Entry/Foyer, Family Room, Kitchen, Laundry, Living Room, Primary Bedroom, Office, Other, Dining Room
Primary bedroom
- Features: Primary Suite
Bedroom
- Features: Bedroom on Main Level
Bathroom
- Features: Bathroom Exhaust Fan, Bathtub, Dual Sinks, Full Bath on Main Level, Granite Counters, Jetted Tub, Remodeled, Separate Shower, Walk-In Shower
Kitchen
- Features: Granite Counters, Kitchen/Family Room Combo, Pots & Pan Drawers, Remodeled, Self-closing Drawers, Updated Kitchen
Heating
- Central
Cooling
- Central Air
Appliances
- Included: Dishwasher, Gas Range, Microwave, Refrigerator, Range Hood
- Laundry: Washer Hookup, Laundry Room
Features
- Breakfast Bar, Balcony, Separate/Formal Dining Room, Eat-in Kitchen, Granite Counters, High Ceilings, Open Floorplan, Recessed Lighting, Two Story Ceilings, Bedroom on Main Level, Primary Suite, Walk-In Closet(s)
- Flooring: Stone, Tile, Wood
- Doors: Double Door Entry, Sliding Doors
- Windows: Double Pane Windows
- Has fireplace: Yes
- Fireplace features: Living Room
- Common walls with other units/homes: No Common Walls
Interior area
- Total interior livable area: 3,258 sqft
Property
Parking
- Total spaces: 3
- Parking features: Converted Garage, Door-Multi, Direct Access, Door-Single, Driveway, Garage Faces Front, Garage
- Attached garage spaces: 3
Features
- Levels: Two
- Stories: 2
- Entry location: 1
- Patio & porch: Covered, Open, Patio
- Exterior features: Barbecue
- Has private pool: Yes
- Pool features: Heated, In Ground, Private
- Has spa: Yes
- Spa features: In Ground, Private
- Fencing: Wrought Iron
- Has view: Yes
- View description: Catalina, City Lights, Neighborhood
Lot
- Size: 9,355 Square Feet
- Features: Back Yard, Front Yard, Lawn, Yard
Details
- Parcel number: 8291032012
- Zoning: WHR110000*
- Special conditions: Standard
Construction
Type & style
- Home type: SingleFamily
- Architectural style: Contemporary
- Property subtype: Single Family Residence
Materials
- Foundation: None
Condition
- Updated/Remodeled,Turnkey
- New construction: No
- Year built: 1971
Utilities & green energy
- Sewer: Public Sewer
- Water: Public
Community & HOA
Community
- Features: Curbs, Street Lights, Sidewalks
- Security: Carbon Monoxide Detector(s), Smoke Detector(s)
HOA
- Has HOA: Yes
- Amenities included: Other
- HOA fee: $50 annually
- HOA name: FHPOA
- HOA phone: 562-696-6080
Location
- Region: Whittier
Financial & listing details
- Price per square foot: $599/sqft
- Tax assessed value: $329,555
- Annual tax amount: $5,139
- Date on market: 2/25/2025
- Cumulative days on market: 15 days
- Listing terms: Cash,Conventional
- Road surface type: Paved
Price history
| Date | Event | Price |
|---|---|---|
| 4/11/2025 | Sold | $1,950,000$599/sqft |
Source:  CRMLS #TR25040689 Report a problem CRMLS #TR25040689 Report a problem | ||
| 3/13/2025 | Contingent | $1,950,000$599/sqft |
Source: CRMLS #TR25040689 Report a problem | ||
| 2/26/2025 | Listed for sale | $1,950,000$599/sqft |
Source: CRMLS #TR25040689 Report a problem | ||
Public tax history
| Year | Property taxes | Tax assessment |
|---|---|---|
| 2025 | $5,139 +12.9% | $329,555 +2% |
| 2024 | $4,553 +2.3% | $323,094 +2% |
| 2023 | $4,453 +0.9% | $316,759 +2% |
| 2022 | $4,414 +2.5% | $310,549 +2% |
| 2021 | $4,306 +2.7% | $304,460 +1% |
| 2020 | $4,194 | $301,340 +2% |
| 2019 | $4,194 +7.5% | $295,432 +2% |
| 2018 | $3,902 | $289,640 +2% |
| 2017 | $3,902 +2.4% | $283,962 +2% |
| 2016 | $3,812 +5.6% | $278,395 +1.5% |
| 2015 | $3,609 -0.5% | $274,214 +2% |
| 2014 | $3,627 | $268,844 +2.5% |
| 2012 | -- | $262,384 +2% |
| 2011 | -- | $257,241 +0.8% |
| 2010 | -- | $255,319 -0.2% |
| 2009 | -- | $255,927 +2% |
| 2008 | -- | $250,910 +2% |
| 2007 | -- | $245,991 +2% |
| 2006 | -- | $241,168 |
| 2005 | -- | $241,168 +4% |
| 2004 | -- | $231,805 +1.9% |
| 2003 | -- | $227,558 +21.9% |
| 2002 | -- | $186,646 +4% |
| 2000 | -- | $179,400 |
Find assessor info on the county website
Neighborhood: 90603
Nearby homes
- $1,402,1004 bd3 ba2.8k sqft8205 Seranata Dr, Whittier, CA 90603Off Market
- $1,273,3005 bd3 ba2.7k sqft8416 Portafino Pl, Whittier, CA 90603Off Market
- $1,798,8004 bd3 ba2.9k sqft8212 Lindante Dr, Whittier, CA 90603Sold
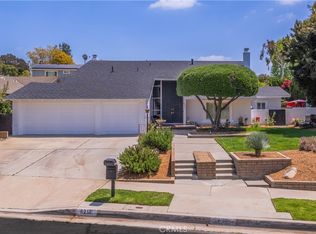
- $1,385,2004 bd3 ba2.7k sqft8422 Portafino Pl, Whittier, CA 90603Off Market
- $1,272,3004 bd3 ba2.3k sqft8204 Lindante Dr, Whittier, CA 90603Off Market
- $1,324,7004 bd3 ba2.4k sqft8218 Lindante Dr, Whittier, CA 90603Off Market
- $2,268,1004 bd5 ba4.6k sqft8214 Seranata Dr, Whittier, CA 90603Off Market
- $1,546,4003 bd2 ba2k sqft8204 Seranata Dr, Whittier, CA 90603Off Market
Nearby schools
GreatSchools rating
- 9/10Murphy Ranch Elementary SchoolGrades: K-5Distance: 1.3 mi
- 9/10Granada Middle SchoolGrades: 6-8Distance: 3 mi
- 9/10La Serna High SchoolGrades: 9-12Distance: 1.1 mi
Schools provided by the listing agent
- High: La Serna
Source: CRMLS. This data may not be complete. We recommend contacting the local school district to confirm school assignments for this home.
Get a cash offer in 3 minutes
Find out how much your home could sell for in as little as 3 minutes with a no-obligation cash offer.
Estimated market value
$1,931,300
Get a cash offer in 3 minutes
Find out how much your home could sell for in as little as 3 minutes with a no-obligation cash offer.
Estimated market value
$1,931,300
- California
- Los Angeles County
- Whittier
- 90603
- 8213 Seranata Dr
Nearby cities
Nearby neighborhoods
Nearby zip codes
Other Whittier Topics
