Skip main navigation
Off market
  • $412,300

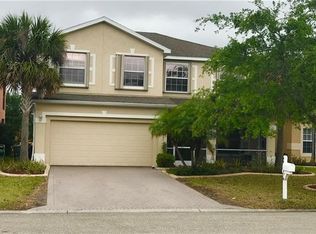
    8213 Silver Birch Way, Lehigh Acres, FL 33971

    4beds
    1,943sqft
    SingleFamily
    Built in 2005
    7,405 Square Feet Lot
    $412,300 Zestimate®
    $212/sqft
    $2,973 Estimated rent

    Home value

    $412,300

    $392,000 - $433,000

    $2,973/mo

    Zestimate® history
    Loading
    Loading...

    Owner options

    List your home for rent

    $2,973/mo

    Rent Zestimate®

    Find your next renter with Zillow Rental Manager. Plus, with online applications, you can quickly screen prospective tenants – for free.

    Learn more

    $2,973/mo

    Rent Zestimate®

    Refinance and save

    $2,760/mo

    Est. payment

    Refinancing to a lower rate could help reduce your monthly payments and save thousands over the life of the loan.

    See today's rates

    $2,760/mo

    Est. payment

    Explore your selling options

    Work with a Zillow partner agent

    Leverage their expertise and Zillow's premium Showcase listings to get your home seen by more buyers.

    Get started

    List with your own agent

    Get your home in front of millions of buyers by listing it on Zillow.

    Learn how to do it

    Sell it yourself

    Take full control of how buyers see your home on Zillow by listing For Sale by Owner (FSBO).

    List your home

    What's special

    Take in amazing Florida sunsets over this sprawling lake while enjoying fresh breezes as you relax, drink in hand, dipping your feet into your heated pool, featuring LED mood lighting with a myriad of colors, a bubbler fountain, and a flowing wall fountain.  Immaculate, well cared for, and boasting numerous upgrades, this home has it all! Feel your day melt away as you step through the front door into your spacious formal living and dining rooms and begin enjoying the comforts of your home!  Continue through the arched doorway with barn door into the beautifully upgraded kitchen with stainless steel sink and appliances, granite counters, 42" cabinets, 2-door pantry, bar and breakfast nook, and a built-in granite desk area with matching backsplash and additional cabinetry.  The kitchen and family room afford gorgeous views, through sliding glass doors, of this breathtaking, peaceful lake and your lovely, shimmering pool within a 1200 sq ft screened lanai with brick pavers - plenty of room for pleasurable outdoor entertaining! The split floor plan allows for maximum privacy for the Master Bedroom with a walk-in closet and luxurious en-suite bath, featuring water closet, double vanity with glass bowl sinks, granite counters, glass walled shower with ceramic tile and accent tiles, and separate soaker tub for those late night bubble baths!  Guest rooms have access to a centrally located guest bath, also with a tiled wall and granite counters! Additional elegant features include diagonal ceramic tile throughout the home, weathered wood and architectural accents throughout common areas, Ring doorbell, front door keypad lock that can be controlled by phone app, keypad for the garage entry door, security system, motion sensor light and camera, indoor laundry room, auto sprinkler system, and friendly neighbors! Although cozily tucked away within Sherwood, you are close to everything - Publix, Shops at The Forum, Restaurants, FGCU, SWFL International Airport, Jet Blue Park Stadium, Colonial Blvd, SR-82, and I-75.  *** BONUS - ALL FURNISHINGS ARE NEGOTIABLE!!! ***  Owning a home has never before brought such pride and pleasure!  Call or text me to schedule a showing and fall in love with YOUR NextHome today!

    This property is off market, which means it's not currently listed for sale or rent on Zillow. This may be different from what's available on other websites or public sources.

    Facts & features

    Interior

    Bedrooms & bathrooms
    • Bedrooms: 4
    • Bathrooms: 2
    • Full bathrooms: 2
    Heating
    • Forced air, Electric
    Cooling
    • Central
    Appliances
    • Included: Dishwasher, Dryer, Garbage disposal, Microwave, Refrigerator, Washer
    • Laundry: Washer, Dryer, Inside
    Features
    • Window Coverings, High Speed Internet, Volume Ceiling, Cable Prewire
    • Flooring: Tile
    • Windows: Sliding, Single Hung
    Interior area
    • Total interior livable area: 1,943 sqft

    Property

    Parking
    • Parking features: Garage - Attached
    Features
    • Patio & porch: Screened
    • Exterior features: Shingle (Not Wood), Stucco, Cement / Concrete
    • Pool features: In Ground, Concrete, Screen Enclosure, Electric Heat
    • Has view: Yes
    • View description: Water
    • Has water view: Yes
    • Water view: Water
    • Waterfront features: Lake
    • Frontage length: 55
    Lot
    • Size: 7,405 sqft
    • Features: Regular
    Details
    • Parcel number: 254425P3002000930

    Construction

    Type & style
    • Home type: SingleFamily
    • Architectural style: Ranch
    Materials
    • Roof: Asphalt
    Condition
    • Year built: 2005

    Utilities & green energy

    • Sewer: Central
    • Water: Central

    Community & neighborhood

    Location
    • Region: Lehigh Acres

    HOA & financial

    HOA
    • Has HOA: Yes
    • HOA fee: $75 monthly
    • Amenities included: Sidewalk, Streetlight, Underground Utility

    Other

    Other facts
    • View: Lake
    • ViewYN: true
    • Flooring: Tile
    • WaterfrontFeatures: Lake
    • Appliances: Dishwasher, Disposal, Dryer, Microwave, Washer, Refrigerator/Icemaker
    • AssociationYN: true
    • InteriorFeatures: Window Coverings, High Speed Internet, Volume Ceiling, Cable Prewire
    • Roof: Shingle
    • ArchitecturalStyle: Ranch
    • GarageYN: true
    • AttachedGarageYN: true
    • CoolingYN: true
    • Furnished: Unfurnished
    • WaterfrontYN: true
    • ConstructionMaterials: Stucco, Shingle, Concrete Block, Tile
    • StoriesTotal: 1
    • FrontageLength: 55
    • PoolPrivateYN: True
    • PetsAllowed: Yes
    • ElevationUnits: Feet
    • PoolFeatures: In Ground, Concrete, Screen Enclosure, Electric Heat
    • LaundryFeatures: Washer, Dryer, Inside
    • CommunityFeatures: Sidewalks, Street Lights
    • ParkingFeatures: Garage
    • StructureType: House
    • Heating: Central Electric
    • Cooling: Central Electric, Ceiling Fan(s)
    • PatioAndPorchFeatures: Screened
    • LotFeatures: Regular
    • WindowFeatures: Sliding, Single Hung
    • ExteriorFeatures: Sprinkler Auto, Water Display
    • AssociationAmenities: Sidewalk, Streetlight, Underground Utility
    • IrrigationSource: Central
    • Sewer: Central
    • WaterSource: Central
    • NumberOfUnitsInCommunity: 249
    • RoomBedroomFeatures: Split Bedrooms, Master BR Ground
    • RoomMasterBathroomFeatures: Separate Tub And Shower, Dual Sinks
    • BuildingFeatures: Dining - Family
    • RoomDiningRoomFeatures: Dining - Family
    • RoomDiningRoomDescription: Dining - Family
    • MlsStatus: Pending With Contingencies

    Price history

    DateEventPrice
    9/17/2021Sold$370,000+39.6%$190/sqft
    Source: Florida Gulf Coast MLS #221047953 Report a problem
    6/2/2020Sold$265,000-2.6%$136/sqft
    Source: Florida Gulf Coast MLS #220002143 Report a problem
    4/29/2020Pending sale$272,125$140/sqft
    Source: NextHome Advisors #220002143 Report a problem
    3/28/2020Listed for sale$272,125$140/sqft
    Source: NextHome Advisors #220002143 Report a problem
    2/3/2020Pending sale$272,125$140/sqft
    Source: NextHome Advisors #220002143 Report a problem
    1/10/2020Listed for sale$272,125+4.7%$140/sqft
    Source: NextHome Advisors #220002143 Report a problem
    4/12/2018Sold$260,000-3.7%$134/sqft
    Source: Public Record Report a problem
    3/17/2018Pending sale$269,900$139/sqft
    Source: MVP Realty Associates LLC #218004805 Report a problem
    3/13/2018Listed for sale$269,900$139/sqft
    Source: MVP Realty Associates LLC #218004805 Report a problem
    2/23/2018Pending sale$269,900$139/sqft
    Source: MVP Realty Associates LLC #218004805 Report a problem
    1/18/2018Listed for sale$269,900+130.7%$139/sqft
    Source: MVP Realty Associates LLC #218004805 Report a problem
    6/16/2009Sold$117,000-23.5%$60/sqft
    Source: Public Record Report a problem
    1/1/2009Listing removed$153,000$79/sqft
    Source: Coldwell Banker** #200851129 Report a problem
    9/26/2008Listed for sale$153,000-39.5%$79/sqft
    Source: Coldwell Banker** #200851129 Report a problem
    10/7/2005Sold$253,100$130/sqft
    Source: Public Record Report a problem

    Public tax history

    YearProperty taxesTax assessment
    2025$5,130 +2.7%$321,597 +2.9%
    2024$4,994 +1.5%$312,534 +3%
    2023$4,920 +0.6%$303,431 +3%
    2022$4,891 +29.6%$294,593 +33.6%
    2021$3,775 -8.4%$220,577 +12.4%
    2020$4,121 +1.1%$196,237 +3%
    2019$4,077 $190,571 +19.1%
    2018$4,077 +49.4%$159,971 +2.1%
    2017$2,729 0%$156,681 +5%
    2016$2,729 +23.8%$149,217 +2.8%
    2015$2,204 -1.4%$145,105 +13.5%
    2014$2,235 +4.8%$127,792 +28.7%
    2013$2,131 +33%$99,303 +12.8%
    2012$1,603 +1.5%$87,997 +1.2%
    2011$1,580 -17.9%$86,921 -15%
    2010$1,925 -34.2%$102,244 -22.7%
    2009$2,925 -25.2%$132,210 -30.3%
    2008$3,911 -18.5%$189,580 -22.5%
    2007$4,801 +3.4%$244,670 +9.4%
    2006$4,644 $223,740

    Find assessor info on the county website

    Neighborhood: 33971

    Nearby schools

    GreatSchools rating
    Get pre-qualified for a loan
    At Zillow Home Loans, we can pre-qualify you in as little as 5 minutes with no impact to your credit score.

    An equal housing lender. NMLS #10287.

    Sell for more on Zillow
    Get a Zillow Showcase℠ listing at no additional cost and you could sell for .
    $412,300
    2% more
    +$8,246
    With Zillow Showcase(estimated)
    $420,546