Rarely does a resale in Carolina Gardens by Del Webb offer this level of quality, craftsmanship, and care -- but 8213 White Star Drive is not a typical resale. Nestled on a premium cul-de-sac lot in Fuquay-Varina's premier 55+ active adult community, this meticulously maintained Contour floor plan delivers 2 bedrooms, 2 full baths, a flex room, and an outdoor living experience unlike anything else currently available in the community. The original owners were hands-on throughout every phase of construction -- the kind of oversight that results in a home that simply feels better built. From the 4-5'' concrete driveway to the finished details inside, the difference is evident the moment you walk through the door. LVP flooring runs throughout the entire home -- not a single inch of carpet -- complemented by granite countertops, 42-inch cabinetry, solid shelving in the pantry, upgraded ceiling fans and lighting in every room. The stunning two-tone kitchen features white raised-panel cabinetry with crown molding, a bold dark gray island, custom woven pendant lights, a gas range with built-in air fryer and direct hood vent, and a KitchenAid French door refrigerator. This is a kitchen designed with intention. The fully enclosed EZE-Breeze 3-season lanai is the crown jewel -- floor-to-ceiling clear vinyl panels, ceiling fan, polyaspartic floor coating, and one-way privacy screens that let you see out while keeping the outside looking in at bay. Step outside to a professionally landscaped cul-de-sac lot featuring mature columnar arborvitae, Japanese maple, crepe myrtle trees, and layered evergreen plantings -- a level of curb appeal and outdoor serenity that stands above the rest of the community. Custom Levolor and Bali blinds throughout, a custom front porch railing, storm door, and a whole-home security system round out a home where every detail has been addressed. The 2-car garage is showroom quality -- insulated, fully painted with baseboards, polyaspartic floor coating, and utility sink. Combined with radiant barrier roof sheathing, this home was built with energy efficiency in mind from top to bottom. For buyers who appreciate a home that has been cared for in every corner, this garage tells the whole story. Carolina Gardens offers a 20,500 sq ft amenity center with indoor and outdoor pools, fitness center, pickleball and tennis courts, and a full-time Lifestyle Director. HOA includes lawn care, Spectrum cable, and high-speed internet. Maintenance-free living at its finest.
Sold for $453,000
Zestimate®
$453,000
8213 White Star Dr, Fuquay Varina, NC 27526
2beds
1,363sqft
Single Family Residence, Residential
Built in 2023
6,969 Square Feet Lot
$453,000 Zestimate®
$332/sqft
$2,089 Estimated rent
Home value
$453,000
$430,000 - $476,000
$2,089/mo
Zestimate® history
Owner options
List your home for rent
$2,089/mo
Rent Zestimate®
Find your next renter with Zillow Rental Manager. Plus, with online applications, you can quickly screen prospective tenants – for free.
$2,089/mo
Rent Zestimate®
Refinance and save
$3,029/mo
Est. payment
Refinancing to a lower rate could help reduce your monthly payments and save thousands over the life of the loan.
$3,029/mo
Est. payment
Explore your selling options
Work with a Zillow partner agent
Leverage their expertise and Zillow's premium Showcase listings to get your home seen by more buyers.
Get startedList with your own agent
Get your home in front of millions of buyers by listing it on Zillow.
Learn how to do itSell it yourself
Take full control of how buyers see your home on Zillow by listing For Sale by Owner (FSBO).
List your homeWhat's special
Bold dark gray islandOne-way privacy screensProfessionally landscaped cul-de-sac lotCustom front porch railingPremium cul-de-sac lotFloor-to-ceiling clear vinyl panelsFlex room
Zillow last checked:
Listing updated:
Listed by:
Gretchen Coley 919-526-0401,
Compass -- Raleigh,
Scott Griggs 760-815-0622,
Compass -- Raleigh
Bought with:
Dayan Borges, 349021
Indeed Realty
Source: Doorify MLS,MLS#: 10170567
Facts & features
Interior
Bedrooms & bathrooms
- Bedrooms: 2
- Bathrooms: 2
- Full bathrooms: 2
Heating
- Forced Air
Cooling
- Central Air
Appliances
- Included: Dishwasher, Gas Range, Microwave, Range Hood, Stainless Steel Appliance(s)
- Laundry: Main Level
Features
- Built-in Features, Ceiling Fan(s), Eat-in Kitchen, Entrance Foyer, Granite Counters, Kitchen Island, Master Downstairs, Smooth Ceilings, Storage, Walk-In Closet(s), Walk-In Shower
- Flooring: Vinyl
Interior area
- Total structure area: 1,363
- Total interior livable area: 1,363 sqft
- Finished area above ground: 1,363
- Finished area below ground: 0
Property
Parking
- Total spaces: 2
- Parking features: Concrete, Driveway, Garage
- Attached garage spaces: 2
Accessibility
- Accessibility features: Level Flooring
Features
- Levels: One
- Stories: 1
- Patio & porch: Covered, Enclosed, Patio, Porch, Screened
- Exterior features: Lighting, Private Entrance
- Pool features: Association, Community
- Has view: Yes
Lot
- Size: 6,969 Square Feet
Details
- Parcel number: 0665998531
- Zoning: RMD-C
- Special conditions: Standard
Construction
Type & style
- Home type: SingleFamily
- Architectural style: Ranch, Traditional, Transitional
- Property subtype: Single Family Residence, Residential
Materials
- Fiber Cement
- Foundation: Slab
- Roof: Shingle
Condition
- New construction: No
- Year built: 2023
- Major remodel year: 2024
Utilities & green energy
- Sewer: Public Sewer
- Water: Public
Community & HOA
Community
- Features: Fitness Center, Pool, Sidewalks, Street Lights, Suburban, Tennis Court(s)
- Senior community: Yes
- Subdivision: Carolina Gardens by Del Webb
HOA
- Has HOA: Yes
- Amenities included: Fitness Center, Maintenance Grounds, Management, Pool, Tennis Court(s)
- Services included: Cable TV, Internet, Maintenance Grounds
- HOA fee: $291 monthly
Location
- Region: Fuquay Varina
Financial & listing details
- Price per square foot: $332/sqft
- Tax assessed value: $414,258
- Annual tax amount: $3,645
- Date on market: 5/29/2026
Price history
| Date | Event | Price |
|---|---|---|
| 8/13/2026 | Sold | $453,000-1.5%$332/sqft |
Source:  Doorify MLS #10170567 Report a problem Doorify MLS #10170567 Report a problem | ||
| 6/4/2026 | Pending sale | $459,900$337/sqft |
Source: Doorify MLS #10170567 Report a problem | ||
| 5/29/2026 | Listed for sale | $459,900+5.6%$337/sqft |
Source: Doorify MLS #10170567 Report a problem | ||
| 1/5/2024 | Sold | $435,500+11.7%$320/sqft |
Source: Public Record Report a problem | ||
| 6/10/2023 | Listing removed | -- |
Source:  Del Webb Report a problem Del Webb Report a problem | ||
| 5/17/2023 | Price change | $389,990+0.3%$286/sqft |
Source: Del Webb Report a problem | ||
| 4/25/2023 | Price change | $388,990+0.5%$285/sqft |
Source: Del Webb Report a problem | ||
| 4/18/2023 | Price change | $386,990+2.1%$284/sqft |
Source: Del Webb Report a problem | ||
| 4/17/2023 | Price change | $378,990+4.1%$278/sqft |
Source: Del Webb Report a problem | ||
| 4/6/2023 | Price change | $363,990-5.5%$267/sqft |
Source: Del Webb Report a problem | ||
| 2/24/2023 | Price change | $384,990+2.1%$282/sqft |
Source: Del Webb Report a problem | ||
| 1/26/2023 | Price change | $376,990-2.1%$277/sqft |
Source: Del Webb Report a problem | ||
| 1/24/2023 | Price change | $384,990+2.1%$282/sqft |
Source: Del Webb Report a problem | ||
| 1/21/2023 | Price change | $376,990+0.5%$277/sqft |
Source: Del Webb Report a problem | ||
| 1/10/2023 | Listed for sale | $374,990$275/sqft |
Source: Del Webb Report a problem | ||
Public tax history
| Year | Property taxes | Tax assessment |
|---|---|---|
| 2025 | $3,645 +40.4% | $414,258 |
| 2024 | $2,597 +367.1% | $414,258 +728.5% |
| 2023 | $556 | $50,000 |
Find assessor info on the county website
Neighborhood: 27526
Nearby homes
- $470,0002 bd2 ba1.3k sqft8217 White Star Dr, Fuquay Varina, NC 27526Sold

- $522,9402 bd2 ba1.8k sqft8205 White Star Dr, Fuquay Varina, NC 27526Sold
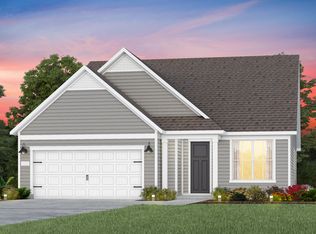
- $511,5006,969 Square Feet2113 Bigleaf Maple Run, Fuquay Varina, NC 27526Sold
- $585,0004 bd2 ba1.9k sqft2117 Bigleaf Maple Run, Fuquay Varina, NC 27526Sold

- $580,900-- bd2 ba1.9k sqft2109 Bigleaf Maple Run, Fuquay Varina, NC 27526Off Market
- $521,9902 bd2 ba1.8k sqft2121 Bigleaf Maple Run, Fuquay Varina, NC 27526Sold
- $670,2003 bd3 ba2.5k sqft2101 Bigleaf Maple Run, Fuquay Varina, NC 27526Off Market
- $490,0002 bd2 ba1.4k sqft8220 White Star Dr, Fuquay Varina, NC 27526Sold
Nearby schools
GreatSchools rating
- 8/10South Lakes ElementaryGrades: PK-5Distance: 1.8 mi
- 6/10Fuquay-Varina MiddleGrades: 6-8Distance: 2 mi
- 6/10Willow Spring HighGrades: 9-12Distance: 1.8 mi
Schools provided by the listing agent
- Elementary: Wake - South Lakes Elementary
- Middle: Wake - Fuquay Varina Middle
- High: Wake - Willow Spring High School
Source: Doorify MLS. This data may not be complete. We recommend contacting the local school district to confirm school assignments for this home.
Get a cash offer in 3 minutes
Find out how much your home could sell for in as little as 3 minutes with a no-obligation cash offer.
Estimated market value
$453,000
Get a cash offer in 3 minutes
Find out how much your home could sell for in as little as 3 minutes with a no-obligation cash offer.
Estimated market value
$453,000
- North Carolina
- Wake County
- Fuquay Varina
- 27526
- 8213 White Star Dr
Nearby cities
Nearby zip codes
Other Fuquay Varina Topics
