Skip main navigation
Sold for $560,000
  • Listed by: Realty ONE Group West • Carolyn Walker • Contact: 951-288-2438
    Bought with: NONMEMBER MRML
    $560,000

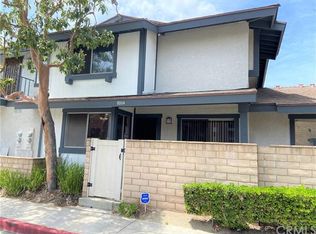
    8213 Woodland Dr #40, Buena Park, CA 90620

    2beds
    926sqft
    Condominium
    Built in 1979
    -- sqft lot
    $561,200 Zestimate®
    $605/sqft
    $2,933 Estimated rent

    Home value

    $561,200

    $516,000 - $606,000

    $2,933/mo

    Zestimate® history
    Loading
    Loading...

    Owner options

    List your home for rent

    $2,933/mo

    Rent Zestimate®

    Find your next renter with Zillow Rental Manager. Plus, with online applications, you can quickly screen prospective tenants – for free.

    Learn more

    $2,933/mo

    Rent Zestimate®

    Refinance and save

    $3,932/mo

    Est. payment

    Refinancing to a lower rate could help reduce your monthly payments and save thousands over the life of the loan.

    See today's rates

    $3,932/mo

    Est. payment

    Explore your selling options

    Work with a Zillow partner agent

    Leverage their expertise and Zillow's premium Showcase listings to get your home seen by more buyers.

    Get started

    List with your own agent

    Get your home in front of millions of buyers by listing it on Zillow.

    Learn how to do it

    Sell it yourself

    Take full control of how buyers see your home on Zillow by listing For Sale by Owner (FSBO).

    List your home

    What's special

    Private balconyDeep farmhouse-style sinkModern appliancesEffortless indoor-outdoor livingTwo generously sized bedroomsIn-unit laundryOnly one shared wall
    Welcome home to this charming turnkey condo- ready for you just in time for the Holidays! Located on the second floor with only one shared wall, this home offers exceptional privacy and quiet, with no neighbors above and just a garage located below! Inside, you'll find two generously sized bedrooms, each featuring a walk-in closet. There is newer paint and flooring throughout. The thoughtfully designed floor plan opens on three sides to a private balcony, creating a bright, airy atmosphere and effortless indoor-outdoor living, ideal for morning coffee, barbecues, or entertaining friends. The galley kitchen overlooks both dining area and family room, and showcases a deep farmhouse-style sink and modern appliances. Additional conveniences include in-unit laundry, central air conditioning, forced heat and two separate one-car garages for parking and storage. This delightful condo combines comfort, privacy and style- truly a place you'll love to call home!!

    Zillow last checked:

    Listing updated:

    Listed by:

    Carolyn Walker DRE #01085234 951-288-2438,

    Realty ONE Group West

    Bought with:

    General NONMEMBER, DRE #02116550

    NONMEMBER MRML

    Source: CRMLS,MLS#: IG25260197MLS LogoOriginating MLS: California Regional MLS

    Facts & features

    Interior

    Bedrooms & bathrooms
    • Bedrooms: 2
    • Bathrooms: 1
    • Full bathrooms: 1
    • Main level bathrooms: 1
    • Main level bedrooms: 2
    Rooms
    • Room types: Bedroom, Center Hall, Family Room, Kitchen, Primary Bedroom, Other
    Primary bedroom
    • Features: Main Level Primary
    Bedroom
    • Features: Bedroom on Main Level
    Bathroom
    • Features: Bathtub, Dual Sinks, Full Bath on Main Level, Tub Shower, Vanity
    Kitchen
    • Features: Kitchen/Family Room Combo, Laminate Counters
    Kitchen
    • Features: Galley Kitchen
    Other
    • Features: Walk-In Closet(s)
    Heating
    • Central, Forced Air
    Cooling
    • Central Air
    Appliances
    • Included: Dishwasher, Electric Range, Gas Range, Microwave, Refrigerator, Water Heater
    • Laundry: Washer Hookup, Gas Dryer Hookup, Inside
    Features
    • Balcony, Ceiling Fan(s), Laminate Counters, Open Floorplan, Bedroom on Main Level, Galley Kitchen, Main Level Primary, Walk-In Closet(s)
    • Flooring: Laminate
    • Doors: Sliding Doors
    • Has fireplace: No
    • Fireplace features: None
    • Common walls with other units/homes: 1 Common Wall
    Interior area
    • Total interior livable area: 926 sqft

    Property

    Parking
    • Total spaces: 2
    • Parking features: Door-Multi, Garage
    • Garage spaces: 2
    Features
    • Levels: One
    • Stories: 1
    • Entry location: Front Door
    • Patio & porch: Deck
    • Exterior features: Lighting
    • Pool features: Association
    • Has spa: Yes
    • Spa features: Association
    • Has view: Yes
    • View description: Neighborhood
    Lot
    • Size: 5.36 Acres
    Details
    • Parcel number: 93078440
    • Special conditions: Standard

    Construction

    Type & style
    • Home type: Condo
    • Architectural style: Traditional
    • Property subtype: Condominium
    • Attached to another structure: Yes
    Materials
    • Roof: Composition
    Condition
    • New construction: No
    • Year built: 1979

    Utilities & green energy

    • Sewer: Public Sewer
    • Water: Public
    • Utilities for property: Electricity Connected, Natural Gas Connected, Sewer Connected, Water Connected

    Community & HOA

    Community
    • Features: Street Lights, Sidewalks
    • Security: Carbon Monoxide Detector(s), Smoke Detector(s), Security Guard, Security Lights
    • Subdivision: Village Park Buena Park
    HOA
    • Has HOA: Yes
    • Amenities included: Management, Pool, Pets Allowed, Spa/Hot Tub, Trash
    • HOA fee: $350 monthly
    • HOA name: Village Park Buena Park
    • HOA phone: 714-503-0953
    Location
    • Region: Buena Park

    Financial & listing details

    • Price per square foot: $605/sqft
    • Tax assessed value: $425,070
    • Date on market: 11/14/2025
    • Cumulative days on market: 4 days
    • Listing terms: Cash,Cash to New Loan,Conventional

    Price history

    DateEventPrice
    1/16/2026Sold$560,000+0%$605/sqft
    Source: CRMLS #IG25260197 Report a problem
    1/5/2026Pending sale$559,900$605/sqft
    Source: CRMLS #IG25260197 Report a problem
    11/24/2025Contingent$559,900$605/sqft
    Source: CRMLS #IG25260197 Report a problem
    11/14/2025Listed for sale$559,900+45.4%$605/sqft
    Source: CRMLS #IG25260197 Report a problem
    10/20/2020Sold$385,000$416/sqft
    Source: CRMLS #PW20182180 Report a problem
    9/15/2020Pending sale$385,000+2.7%$416/sqft
    Source: Long Beach Real Estate #PW20182180 Report a problem
    9/4/2020Listed for sale$375,000$405/sqft
    Source: Long Beach Real Estate #PW20182180 Report a problem

    Public tax history

    YearProperty taxesTax assessment
    2026-- $425,070 +2%
    2025$5,006 +4.2%$416,736 +2%
    2024$4,804 +2.6%$408,565 +2%
    2023$4,680 +1%$400,554 +2%
    2022$4,634 +1.2%$392,700 +2%
    2021$4,580 +131.2%$385,000 +149.1%
    2020$1,981 $154,560 +2%
    2019$1,981 +2.3%$151,530 +2%
    2018$1,936 +4.8%$148,559 +2%
    2017$1,848 $145,647 +2%
    2016$1,848 +0.6%$142,792 +1.5%
    2015$1,836 +6.1%$140,648 +2%
    2014$1,730 $137,893 +0.5%
    2013-- $137,270 +2%
    2012-- $134,579 +2%
    2011-- $131,941 +0.8%
    2010-- $130,955 -0.2%
    2009-- $131,267 +2%
    2008-- $128,694 +2%
    2007-- $126,171 +2%
    2006-- $123,698 +2%
    2005-- $121,273 +2%
    2004-- $118,896 +1.9%
    2003-- $116,717 +2%
    2002-- $114,429 +2%
    2001$1,187 +3.1%$112,186 +2%
    2000$1,152 $109,987
    Find assessor info on the county website

    Neighborhood: 90620

    Nearby schools

    GreatSchools rating
    Get a cash offer in 3 minutes
    Find out how much your home could sell for in as little as 3 minutes with a no-obligation cash offer.
    Estimated market value
    $561,200
    Get a cash offer in 3 minutes
    Find out how much your home could sell for in as little as 3 minutes with a no-obligation cash offer.
    Estimated market value
    $561,200