FABULOUS PROPERTY! 2 spacious living rooms, one w/ vaulted ceilings & lots of natural light. Stylish white shutters. Beautiful, newer luxury vinyl planking adorns the floors, leading to your large formal dining room & into the upgraded kitchen w/ sleek quartz countertops, breakfast nook & water purifier. Widened pantry gives you twice the storage of the model matches. Living room #2 has a cozy gas fireplace & polished concrete floors. Guest bedroom downstairs w/connected bathroom. Custom bookcases adorn the staircase & hallway, perfect for book lovers, storage or displays. The primary bedroom has a large ensuite with separate tub and step-in shower, double-sink vanity and large walk-in closet. Enjoy the cool touch of natural green grass in the backyard and the tasty fruit from the Honeycrisp apple & tropic snow peach trees. Did I mention the BRAND NEW, HIGH-EFFICIENCY A/C AND HEATING SYSTEM? WOW! Property recently APPRAISED FOR LIST PRICE, so you know you're getting the true value!
Closed
$570,000
8213 Woodland Prairie Ave, Las Vegas, NV 89129
5beds
2,911sqft
Single Family Residence
Built in 1997
6,534 Square Feet Lot
$568,300 Zestimate®
$196/sqft
$2,946 Estimated rent
Home value
$568,300
$517,000 - $625,000
$2,946/mo
Zestimate® history
Owner options
List your home for rent
$2,946/mo
Rent Zestimate®
Find your next renter with Zillow Rental Manager. Plus, with online applications, you can quickly screen prospective tenants – for free.
$2,946/mo
Rent Zestimate®
Refinance and save
$2,703/mo
Est. payment
Refinancing to a lower rate could help reduce your monthly payments and save thousands over the life of the loan.
$2,703/mo
Est. payment
Explore your selling options
Work with a Zillow partner agent
Leverage their expertise and Zillow's premium Showcase listings to get your home seen by more buyers.
Get startedList with your own agent
Get your home in front of millions of buyers by listing it on Zillow.
Learn how to do itSell it yourself
Take full control of how buyers see your home on Zillow by listing For Sale by Owner (FSBO).
List your homeWhat's special
Stylish white shuttersSleek quartz countertopsWater purifierTropic snow peach treeLarge formal dining roomUpgraded kitchenVaulted ceilings
Zillow last checked:
Listing updated:
Listed by:
Pamela Myler S.0175939 702-256-4900,
Wardley Real Estate
Bought with:
Sahand Shahir Davarpanah, S.0192300
Scofield Group LLC
Source: LVR,MLS#: 2741137 Originating MLS: Greater Las Vegas Association of Realtors Inc
Originating MLS: Greater Las Vegas Association of Realtors IncFacts & features
Interior
Bedrooms & bathrooms
- Bedrooms: 5
- Bathrooms: 3
- Full bathrooms: 2
- 3/4 bathrooms: 1
Primary bedroom
- Description: Ceiling Fan,Ceiling Light,Upstairs,Walk-In Closet(s)
- Dimensions: 16x18
Bedroom 2
- Description: Ceiling Fan,Ceiling Light,Closet,Downstairs
- Dimensions: 10x10
Bedroom 3
- Description: Ceiling Fan,Ceiling Light,Closet,Upstairs
- Dimensions: 11x11
Bedroom 4
- Description: Ceiling Fan,Ceiling Light,Upstairs
- Dimensions: 11x11
Dining room
- Description: Formal Dining Room
- Dimensions: 9x16
Family room
- Description: 2 or More Family Rooms,Ceiling Fan,Downstairs,Vaulted Ceiling
- Dimensions: 14x20
Family room
- Description: 2 or More Family Rooms,Ceiling Fan,Downstairs
- Dimensions: 14x20
Kitchen
- Description: Breakfast Nook/Eating Area,Luxury Vinyl Plank,Pantry,Quartz Countertops,Stainless Steel Appliances
- Dimensions: 14x16
Heating
- Central, Gas, High Efficiency, Multiple Heating Units
Cooling
- Central Air, Electric, High Efficiency, 2 Units
Appliances
- Included: Dryer, Dishwasher, Disposal, Gas Range, Microwave, Refrigerator, Water Softener Owned, Washer
- Laundry: Gas Dryer Hookup, Main Level
Features
- Bedroom on Main Level, Ceiling Fan(s), Window Treatments
- Flooring: Carpet, Concrete, Luxury Vinyl Plank
- Windows: Blinds, Double Pane Windows, Plantation Shutters
- Number of fireplaces: 1
- Fireplace features: Family Room, Gas
Interior area
- Total structure area: 2,911
- Total interior livable area: 2,911 sqft
Property
Parking
- Total spaces: 3
- Parking features: Attached, Garage, Private
- Attached garage spaces: 3
Features
- Levels: Two
- Stories: 2
- Patio & porch: Patio
- Exterior features: Patio, Private Yard, Sprinkler/Irrigation
- Fencing: Block,Back Yard
Lot
- Size: 6,534 Square Feet
- Features: Back Yard, Drip Irrigation/Bubblers, Desert Landscaping, Fruit Trees, Landscaped, Trees, < 1/4 Acre
Details
- Parcel number: 13809120028
- Zoning description: Single Family
- Horse amenities: None
Construction
Type & style
- Home type: SingleFamily
- Architectural style: Two Story
- Property subtype: Single Family Residence
Materials
- Roof: Tile
Condition
- Resale,Very Good Condition
- Year built: 1997
Utilities & green energy
- Electric: Photovoltaics None, 220 Volts in Garage
- Sewer: Public Sewer
- Water: Public
- Utilities for property: Cable Available
Green energy
- Energy efficient items: Windows, HVAC
Community & HOA
Community
- Subdivision: Cimarron Meadows
HOA
- Has HOA: Yes
- Amenities included: None
- Services included: Association Management
- HOA fee: $60 quarterly
- HOA name: Cimarron-Gowan
- HOA phone: 702-531-3382
Location
- Region: Las Vegas
Financial & listing details
- Price per square foot: $196/sqft
- Tax assessed value: $380,420
- Annual tax amount: $2,931
- Date on market: 12/13/2025
- Listing agreement: Exclusive Right To Sell
- Listing terms: Cash,Conventional,FHA,VA Loan
Price history
| Date | Event | Price |
|---|---|---|
| 2/13/2026 | Sold | $570,000$196/sqft |
Source:  LVR #2741137 Report a problem LVR #2741137 Report a problem | ||
| 1/16/2026 | Contingent | $570,000$196/sqft |
Source: LVR #2741137 Report a problem | ||
| 12/13/2025 | Listed for sale | $570,000+83.9%$196/sqft |
Source: LVR #2741137 Report a problem | ||
| 11/21/2017 | Sold | $310,000+63.2%$106/sqft |
Source: Public Record Report a problem | ||
| 6/30/1997 | Sold | $190,000$65/sqft |
Source: Public Record Report a problem | ||
Public tax history
| Year | Property taxes | Tax assessment |
|---|---|---|
| 2026 | $3,166 +8% | $133,147 +0.9% |
| 2025 | $2,931 +8% | $131,946 +4.7% |
| 2024 | $2,715 +8% | $126,082 +9.5% |
| 2023 | $2,514 +8% | $115,098 +13.2% |
| 2022 | $2,328 +7.7% | $101,654 +1.6% |
| 2021 | $2,161 +6.7% | $100,091 +0.9% |
| 2020 | $2,025 +4.8% | $99,246 +10.1% |
| 2019 | $1,932 +6.9% | $90,110 |
| 2018 | $1,807 | $90,110 +1.7% |
| 2017 | $1,807 | $88,632 +17.8% |
| 2016 | $1,807 +0.2% | $75,266 +21.2% |
| 2015 | $1,803 +3% | $62,123 +19.9% |
| 2014 | $1,751 | $51,815 |
| 2013 | -- | $51,815 -15.1% |
| 2012 | -- | $61,010 +3% |
| 2011 | -- | $59,216 +1% |
| 2010 | -- | $58,605 -31.9% |
| 2009 | -- | $86,029 |
| 2008 | -- | $86,029 -38.3% |
| 2007 | -- | $139,424 +16.3% |
| 2006 | -- | $119,841 +26.6% |
| 2005 | -- | $94,654 +21% |
| 2004 | -- | $78,211 +8.9% |
| 2003 | -- | $71,792 +0% |
| 2002 | -- | $71,760 +12.2% |
| 2001 | -- | $63,940 |
Find assessor info on the county website
Neighborhood: Lone Mountain
Nearby homes
- $469,6004 bd2 ba1.9k sqft8209 Woodland Prairie Ave, Las Vegas, NV 89129Off Market

- $487,6003 bd2 ba1.7k sqft8217 Woodland Prairie Ave, Las Vegas, NV 89129Off Market
- $458,2004 bd2 ba1.9k sqft8212 Spring Arts Ave, Las Vegas, NV 89129Off Market
- $485,3004 bd3 ba2.4k sqft8221 Woodland Prairie Ave, Las Vegas, NV 89129Off Market
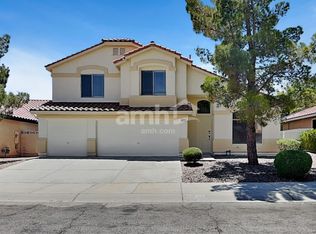
- $610,0004 bd3 ba2.8k sqft8205 Woodland Prairie Ave, Las Vegas, NV 89129Sold
- $501,2004 bd3 ba2.5k sqft8216 Spring Arts Ave, Las Vegas, NV 89129Off Market
- $501,0004 bd2 ba1.9k sqft8208 Spring Arts Ave, Las Vegas, NV 89129Off Market
- $461,0004 bd2 ba2.2k sqft8212 Woodland Prairie Ave, Las Vegas, NV 89129Off Market
Nearby schools
GreatSchools rating
- 6/10Marc Kahre Elementary SchoolGrades: PK-5Distance: 0.6 mi
- 4/10Irwin & Susan Molasky Junior High SchoolGrades: 6-8Distance: 0.5 mi
- 3/10Cimarron Memorial High SchoolGrades: 9-12Distance: 2.4 mi
Schools provided by the listing agent
- Elementary: Kahre, Marc,Kahre, Marc
- Middle: Molasky I
- High: Cimarron-Memorial
Source: LVR. This data may not be complete. We recommend contacting the local school district to confirm school assignments for this home.
Get a cash offer in 3 minutes
Find out how much your home could sell for in as little as 3 minutes with a no-obligation cash offer.
Estimated market value
$568,300
Get a cash offer in 3 minutes
Find out how much your home could sell for in as little as 3 minutes with a no-obligation cash offer.
Estimated market value
$568,300
- Nevada
- Clark County
- Las Vegas
- 89129
- Lone Mountain
- 8213 Woodland Prairie Ave
Nearby cities
Nearby neighborhoods
Nearby zip codes
Other Las Vegas Topics
