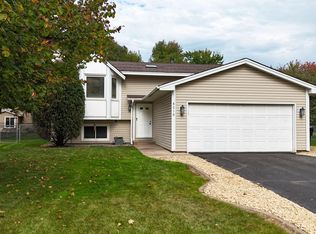
Welcome to 8214 109th Place N, a beautifully updated and move-in-ready home in one of Champlin's most desirable locations. This bright and inviting 4-bedroom home offers three bedrooms on the same level, stylish updates throughout, and a fully fenced backyard perfect for pets, play, and entertaining.
The interior features a modern color palette with white trim, neutral paint colors, updated flooring, a remodeled kitchen, updated bathrooms, and abundant natural light. Major improvements include the kitchen and upper bath remodel (2022), furnace and A/C (2023), basement bath remodel (2023), new carpet throughout (2026), active radon mitigation system (2026), water heater and softener (2021), plus numerous additional updates inside and out.
The fenced backyard offers exceptional outdoor living with a spacious deck, large storage shed, vegetable garden area with charming arbor entrance, and an optional above-ground pool that may remain with the property if desired. Dog owners will especially appreciate the secure yard and access to nearby trails and parks.
Additional highlights include fiber internet availability, a 50-amp garage outlet ready for RV or EV charging, and LED roof accent lighting. ready for this holiday season.
This beautiful home is conveniently located near Highway 169, Highway 610, Rush Creek Regional Trail, Northwoods Park, Elm Creek Park Reserve, shopping, dining, and highly regarded Anoka-Hennepin School District 11 schools. This warm and friendly neighborhood awaits.
A rare opportunity to own a thoughtfully updated home where the major projects are already complete. Simply move in and enjoy.
Closed
Street View
Zillow last checked:
Listing updated:
Bought with:
Mark D Callender
RE/MAX Results
Source: NorthstarMLS as distributed by MLS GRID,MLS#: 7136136
Price history
| Date | Event | Price |
|---|---|---|
| 10/5/2026 | Sold | $409,500+2.9%$194/sqft |
Source:  NorthstarMLS as distributed by MLS GRID #7136136 Report a problem NorthstarMLS as distributed by MLS GRID #7136136 Report a problem | ||
| 9/14/2026 | Pending sale | $398,000$189/sqft |
Source: NorthstarMLS as distributed by MLS GRID #7136136 Report a problem | ||
| 9/14/2026 | Listed for sale | $398,000$189/sqft |
Source: NorthstarMLS as distributed by MLS GRID #7136136 Report a problem | ||
| 9/13/2026 | Pending sale | $398,000$189/sqft |
Source: NorthstarMLS as distributed by MLS GRID #7136136 Report a problem | ||
| 9/8/2026 | Listed for sale | $398,000+39.6%$189/sqft |
Source: NorthstarMLS as distributed by MLS GRID #7136136 Report a problem | ||
| 8/29/2026 | Listing removed | $2,900$1/sqft |
Source: Zillow Rentals Report a problem | ||
| 8/18/2026 | Listed for rent | $2,900$1/sqft |
Source: Zillow Rentals Report a problem | ||
| 7/7/2020 | Sold | $285,000-1.7%$135/sqft |
Source: NorthstarMLS as distributed by MLS GRID #5561973 Report a problem | ||
| 5/5/2020 | Listed for sale | $289,900+18.3%$137/sqft |
Source: Coldwell Banker Realty - Plymouth #5561973 Report a problem | ||
| 4/28/2017 | Sold | $245,000-2%$116/sqft |
Source: NorthstarMLS as distributed by MLS GRID #4794923 Report a problem | ||
| 3/1/2017 | Price change | $250,000-2%$118/sqft |
Source: USA Dream Home Realty Inc #4794923 Report a problem | ||
| 2/15/2017 | Price change | $255,000+6.3%$121/sqft |
Source: USA Dream Home Realty Inc #4794923 Report a problem | ||
| 12/1/2016 | Listed for sale | $240,000+37.1%$114/sqft |
Source: Owner Report a problem | ||
| 7/1/2009 | Sold | $175,000-18.6%$83/sqft |
Source: Public Record Report a problem | ||
| 5/24/2008 | Listing removed | $214,900$102/sqft |
Source: Listhub #3511612 Report a problem | ||
| 3/15/2008 | Listed for sale | $214,900-13%$102/sqft |
Source: Listhub #3511612 Report a problem | ||
| 8/17/2005 | Sold | $247,000+66.9%$117/sqft |
Source: Public Record Report a problem | ||
| 12/20/1999 | Sold | $148,000$70/sqft |
Source: Public Record Report a problem | ||
Get a cash offer in 3 minutes
Find out how much your home could sell for in as little as 3 minutes with a no-obligation cash offer.
Estimated market value
$393,200
