Get ready for an unforgettable journey through this enchanting 3 bed, 2 bath home tucked away in a serene, quiet neighborhood! This coveted location boasts a beautiful, secluded setting that backs up to a breathtaking expanse of woods, offering a mesmerizing backdrop of scenic serenity. As you approach, the allure of this charming cul-de-sac property is only heightened by the double entry doors that welcome you into the expansive foyer.. The formal dining room, bathed in natural light from captivating bay windows, will leave your guests speechless. Prepare yourself for an extraordinary living experience as you step into the main areas, featuring Pergo premium laminate plank flooring underfoot and elegant 5 1/4" wood trim and upgraded doors that add an air of sophistication. Brace yourself for the kitchen, a culinary masterpiece that has been thoughtfully designed with elegantly edged granite counters, a sumptuous breakfast bar, and stunning creamy white cabinetry. The stainless steel appliances are not only functional but also a sleek, modern addition to the space. The open concept design seamlessly connects the kitchen to the family room, where the covered lanai extends your living area beyond the walls and into the natural beauty of the woods. Imagine entertaining friends and family while basking in the serene surroundings. Retreat to the master suite, a tranquil oasis with a custom closet that will leave you wondering how you ever lived without it. Prepare for a spa-like experience in the master bath, featuring 18x18 tile floors laid on the diagonal, a custom walk-in tiled shower, and dual under-mount sinks with gleaming granite tops. Bedroom 2 also boasts a custom built cabinetry in the closet and shares the second bath with bedroom 3, which boasts custom tile in the tub/shower area and an under-mount porcelain sink with a luxurious granite countertop. Become a part of this exclusive community with low HOA dues. This is more than just a home; it's an invitation to a lifestyle that combines the perfect balance of luxury, comfort, and natural beauty. Don't miss your chance to embark on this thrilling adventure!
Sold for $425,000
$425,000
8214 46th Ct E, Sarasota, FL 34243
3beds
1,452sqft
Single Family Residence
Built in 2001
7,448 Square Feet Lot
$402,100 Zestimate®
$293/sqft
$2,493 Estimated rent
Home value
$402,100
$374,000 - $430,000
$2,493/mo
Zestimate® history
Owner options
List your home for rent
$2,493/mo
Rent Zestimate®
Find your next renter with Zillow Rental Manager. Plus, with online applications, you can quickly screen prospective tenants – for free.
$2,493/mo
Rent Zestimate®
Refinance and save
$2,854/mo
Est. payment
Refinancing to a lower rate could help reduce your monthly payments and save thousands over the life of the loan.
$2,854/mo
Est. payment
Explore your selling options
Work with a Zillow partner agent
Leverage their expertise and Zillow's premium Showcase listings to get your home seen by more buyers.
Get startedList with your own agent
Get your home in front of millions of buyers by listing it on Zillow.
Learn how to do itSell it yourself
Take full control of how buyers see your home on Zillow by listing For Sale by Owner (FSBO).
List your homeWhat's special
Zillow last checked:
Listing updated:
Listed by:
Katie Cobb 913-744-0248,
PREFERRED SHORE LLC 941-999-1179,
Tara Miller 941-373-5363,
PREFERRED SHORE LLC
Bought with:
Melinda Vass, 3388306
CHARLES RUTENBERG REALTY INC
Source: Stellar MLS,MLS#: A4621783 Originating MLS: Sarasota - Manatee
Originating MLS: Sarasota - Manatee
Facts & features
Interior
Bedrooms & bathrooms
- Bedrooms: 3
- Bathrooms: 2
- Full bathrooms: 2
Primary bedroom
- Features: En Suite Bathroom, Walk-In Closet(s)
- Level: First
- Dimensions: 10x13
Bedroom 2
- Features: Built-in Closet
- Level: First
- Dimensions: 10x10
Bedroom 3
- Features: Built-in Closet
- Level: First
- Dimensions: 10x9
Primary bathroom
- Level: First
- Dimensions: 8x7
Bathroom 2
- Level: First
- Dimensions: 4x8
Balcony porch lanai
- Level: First
- Dimensions: 12x13
Dinette
- Level: First
- Dimensions: 8x10
Dining room
- Level: First
- Dimensions: 12x10
Foyer
- Level: First
- Dimensions: 9x5
Kitchen
- Level: First
- Dimensions: 8x13
Laundry
- Level: First
- Dimensions: 8x6
Living room
- Level: First
- Dimensions: 13x17
Heating
- Central
Cooling
- Central Air
Appliances
- Included: Dryer, Washer
- Laundry: Laundry Room
Features
- Ceiling Fan(s), Eating Space In Kitchen, Primary Bedroom Main Floor
- Flooring: Carpet, Hardwood
- Doors: Sliding Doors
- Has fireplace: No
Interior area
- Total structure area: 2,151
- Total interior livable area: 1,452 sqft
Property
Parking
- Total spaces: 2
- Parking features: Garage - Attached
- Attached garage spaces: 2
- Details: Garage Dimensions: 19x19
Features
- Levels: One
- Stories: 1
- Patio & porch: Rear Porch, Screened
- Has view: Yes
- View description: Trees/Woods
Lot
- Size: 7,448 Square Feet
- Features: Cul-De-Sac
Details
- Parcel number: 2046701159
- Zoning: PDR/WPE/
- Special conditions: None
Construction
Type & style
- Home type: SingleFamily
- Property subtype: Single Family Residence
Materials
- Stucco
- Foundation: Other
- Roof: Shingle
Condition
- New construction: No
- Year built: 2001
Utilities & green energy
- Sewer: Public Sewer
- Water: Public
- Utilities for property: Electricity Connected, Natural Gas Available
Community & HOA
Community
- Pet fee: $0 monthly
- Subdivision: WHISPERING OAKS
HOA
- Has HOA: Yes
- HOA fee: $42 monthly
- HOA name: Whispering Oaks
Location
- Region: Sarasota
Financial & listing details
- Price per square foot: $293/sqft
- Tax assessed value: $328,069
- Annual tax amount: $3,127
- Date on market: 9/1/2024
- Cumulative days on market: 34 days
- Listing terms: Cash,Conventional,FHA,VA Loan
- Ownership: Fee Simple
- Total actual rent: 0
- Electric utility on property: Yes
- Road surface type: Paved
Price history
| Date | Event | Price |
|---|---|---|
| 11/22/2024 | Sold | $425,000-3.4%$293/sqft |
Source:  Stellar MLS #A4621783 Report a problem Stellar MLS #A4621783 Report a problem | ||
| 9/30/2024 | Price change | $440,000-2.2%$303/sqft |
Source: Stellar MLS #A4621783 Report a problem | ||
| 9/1/2024 | Listed for sale | $450,000+66.7%$310/sqft |
Source: Stellar MLS #A4621783 Report a problem | ||
| 7/2/2018 | Sold | $270,000+0%$186/sqft |
Source: Public Record Report a problem | ||
| 5/25/2018 | Listed for sale | $269,900+73.2%$186/sqft |
Source: SRT INTERNATIONAL REALTY #A4404274 Report a problem | ||
| 1/4/2002 | Sold | $155,800+246.2%$107/sqft |
Source: Public Record Report a problem | ||
| 12/29/2000 | Sold | $45,000$31/sqft |
Source: Public Record Report a problem | ||
Public tax history
| Year | Property taxes | Tax assessment |
|---|---|---|
| 2025 | $4,485 +40.9% | $328,069 +37.5% |
| 2024 | $3,184 +1.8% | $238,662 +3% |
| 2023 | $3,127 +3.1% | $231,711 +3% |
| 2022 | $3,035 +0.5% | $224,962 +3% |
| 2021 | $3,019 +1.2% | $218,410 +1.4% |
| 2020 | $2,982 -2.3% | $215,394 -1.4% |
| 2019 | $3,053 | $218,456 +79.7% |
| 2018 | $3,053 +100.2% | $121,551 +2.1% |
| 2017 | $1,525 +9.3% | $119,051 +2.1% |
| 2016 | $1,395 | $116,602 +0.7% |
| 2015 | $1,395 | $115,791 +0.8% |
| 2014 | $1,395 +1.7% | $114,872 +1.5% |
| 2013 | $1,372 +137087% | $113,174 -5.5% |
| 2012 | $1 | $119,722 -0.5% |
| 2011 | $1 | $120,279 -11.1% |
| 2010 | -- | $135,288 -20.8% |
| 2009 | $2,297 -26.4% | $170,766 -22.7% |
| 2008 | $3,121 -26.5% | $220,964 -22.4% |
| 2007 | $4,246 -11.1% | $284,845 +4.9% |
| 2006 | $4,775 +31.8% | $271,560 +34.3% |
| 2005 | $3,623 +14.8% | $202,142 +16.5% |
| 2004 | $3,155 +8% | $173,580 +9.8% |
| 2003 | $2,921 +16.5% | $158,017 +12% |
| 2002 | $2,507 +430.2% | $141,066 +422.5% |
| 2001 | $473 | $27,000 |
Find assessor info on the county website
Neighborhood: 34243
Nearby homes
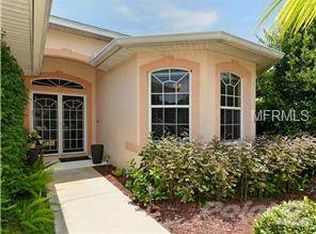
- $409,9003 bd2 ba1.7k sqft8210 46th Ct E, Sarasota, FL 34243Off Market
- $428,3003 bd2 ba1.9k sqft8218 46th Ct E, Sarasota, FL 34243Off Market
- $554,9003 bd3 ba2.3k sqft8206 46th Ct E, Sarasota, FL 34243Off Market
- $397,4003 bd2 ba1.6k sqft8222 46th Ct E, Sarasota, FL 34243Off Market
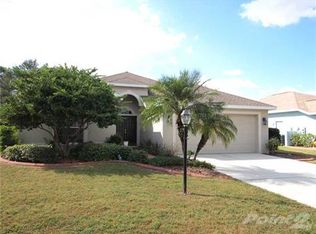
- $403,1003 bd2 ba1.7k sqft8202 46th Ct E, Sarasota, FL 34243Off Market
- $396,6003 bd2 ba1.8k sqft8226 46th Ct E, Sarasota, FL 34243Off Market
- $396,9003 bd2 ba1.7k sqft8215 46th Ct E, Sarasota, FL 34243Off Market
- $388,8003 bd2 ba1.7k sqft8219 46th Ct E, Sarasota, FL 34243Off Market
Nearby schools
GreatSchools rating
- 7/10Kinnan Elementary SchoolGrades: PK-5Distance: 1.3 mi
- 4/10Braden River Middle SchoolGrades: 6-8Distance: 4.9 mi
- 4/10Braden River High SchoolGrades: 9-12Distance: 4.2 mi
Schools provided by the listing agent
- Elementary: Kinnan Elementary
- Middle: Braden River Middle
- High: Braden River High
Source: Stellar MLS. This data may not be complete. We recommend contacting the local school district to confirm school assignments for this home.
Get a cash offer in 3 minutes
Find out how much your home could sell for in as little as 3 minutes with a no-obligation cash offer.
Estimated market value
$402,100
Get a cash offer in 3 minutes
Find out how much your home could sell for in as little as 3 minutes with a no-obligation cash offer.
Estimated market value
$402,100
- Florida
- Manatee County
- Sarasota
- 34243
- 8214 46th Ct E
Nearby cities
Nearby neighborhoods
Nearby zip codes
Other Sarasota Topics
