
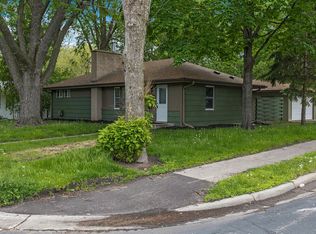
This charming 3 bedroom 2 bath one-story home is perfectly situated on a private lot, just minutes from parks, schools, shopping, and major freeways. With three bedrooms on the main level, one easily adaptable as a home office or formal dining room, you’ll enjoy flexible living options to fit your lifestyle. The main level features beautiful wood floors, a nicely finished kitchen with warm butcher block countertops and a stylish copper sink. Step outside to a large patio, perfect for relaxing or entertaining. The spacious lower level offers additional living space and room to grow. Car enthusiasts and hobbyists will love the oversized 4-car garage (26x34), while recent updates like a freshly painted exterior and a lined sewer in 2021 add peace of mind. Move-in ready and loaded with charm, this is the perfect place to call home.
Closed
Zillow last checked:
Listing updated:
Bought with:
Nicholas J Brierley
Bridge Realty, LLC
Source: NorthstarMLS as distributed by MLS GRID,MLS#: 6771033
Price history
| Date | Event | Price |
|---|---|---|
| 9/18/2025 | Sold | $338,249+1%$178/sqft |
Source:  NorthstarMLS as distributed by MLS GRID #6771033 Report a problem NorthstarMLS as distributed by MLS GRID #6771033 Report a problem | ||
| 8/25/2025 | Pending sale | $334,900$177/sqft |
Source: NorthstarMLS as distributed by MLS GRID #6771033 Report a problem | ||
| 8/21/2025 | Listing removed | $334,900$177/sqft |
Source: NorthstarMLS as distributed by MLS GRID #6771033 Report a problem | ||
| 8/15/2025 | Listed for sale | $334,900+28.6%$177/sqft |
Source: NorthstarMLS as distributed by MLS GRID #6771033 Report a problem | ||
| 5/17/2019 | Sold | $260,500+4.7%$137/sqft |
Source: NorthstarMLS as distributed by MLS GRID #5201015 Report a problem | ||
| 4/1/2019 | Listed for sale | $248,800$131/sqft |
Source: LaBelle Real Estate Group Inc #5201015 Report a problem | ||
| 4/1/2019 | Pending sale | $248,800$131/sqft |
Source: LaBelle Real Estate Group Inc #5201015 Report a problem | ||
| 3/21/2019 | Listed for sale | $248,800+1.6%$131/sqft |
Source: LaBelle Real Estate Group Inc #5201015 Report a problem | ||
| 8/18/2017 | Sold | $245,000+2.1%$129/sqft |
Source: NorthstarMLS as distributed by MLS GRID #4839914 Report a problem | ||
| 7/6/2017 | Pending sale | $239,900$127/sqft |
Source: RE/MAX Results #4839914 Report a problem | ||
| 7/3/2017 | Price change | $239,900-4%$127/sqft |
Source: RE/MAX Results #4839914 Report a problem | ||
| 6/8/2017 | Listed for sale | $249,900+78.6%$132/sqft |
Source: RE/MAX Results #4839914 Report a problem | ||
| 4/13/2011 | Listing removed | $139,900$74/sqft |
Source: Web Agent Solutions, Inc #3971441 Report a problem | ||
| 3/8/2011 | Listed for sale | $139,900$74/sqft |
Source: Web Agent Solutions, Inc #3971441 Report a problem | ||
| 2/4/2011 | Listing removed | $139,900$74/sqft |
Source: isNowListed.com Report a problem | ||
| 9/17/2010 | Price change | $139,900-3.5%$74/sqft |
Source: RE/MAX Advantage Plus #3971441 Report a problem | ||
| 7/31/2010 | Listed for sale | -- |
Source: foreclosure.com Report a problem | ||
| 1/30/2001 | Sold | $144,900$76/sqft |
Source: Public Record Report a problem | ||
Get a cash offer in 3 minutes
Find out how much your home could sell for in as little as 3 minutes with a no-obligation cash offer.
Estimated market value
$339,200
