OPEN HOUSE ON SUNDAY 04/27/2025 IS CANCELLED. Beautiful villa in the highly sought-after 55+ Village Crest community at Taylor Village, offering breathtaking views of preservation land! Lovingly maintained by the original owners, with updates including the water heater 2022, carpet, vanities, appliances, shutters, sump pump, garage door opener, and protected by a security system, this sun-filled home blends elegance, comfort, and convenience in a resort-style setting. The open floor plan features gleaming hardwood floors, recessed lighting, and detailed crown, chair, and accent moldings throughout the living and dining areas. A bright two-story foyer with an accent wall beautifully frames the formal dining room, setting the tone for stylish living. The spacious kitchen includes 42" cabinetry, stainless steel appliances—including a newer refrigerator and dishwasher—and a cozy breakfast nook. The living room boasts a marble-surround gas fireplace and opens through glass French doors to a vaulted sunroom with views of blooming crepe myrtles and offers access to the open deck overlooking the serene wooded landscape. The main-level primary suite offers comfort and privacy with wood plantation shutters, a walk-in closet with custom cabinetry, and a luxurious en suite bath featuring a soaking tub, separate shower, and dual vanity. A conveniently located laundry room and elegant powder room complete the main level. Upstairs are two additional sizable bedrooms, each with walk-in closets, and a generous loft with two walk-in storage closets, offering amazing storage space, and a full bathroom. A glass French door leads to the finished lower level offering exceptional living space with a fourth bedroom, a full bath, ample storage, and a large family room that opens to a covered stamped concrete patio with a charming sitting wall. Enjoy resort-style amenities including a clubhouse with indoor and outdoor pools, fitness center, tennis & pickleball courts, and a tot lot—all in a prime location near major commuter routes, shopping, dining, and entertainment. Truly a rare find in an exceptional community—welcome home!
Sold for $689,000
$689,000
8214 Academy Rd #25, Ellicott City, MD 21043
4beds
3,302sqft
Townhouse
Built in 2005
-- sqft lot
$696,100 Zestimate®
$209/sqft
$4,081 Estimated rent
Home value
$696,100
$647,000 - $745,000
$4,081/mo
Zestimate® history
Owner options
List your home for rent
$4,081/mo
Rent Zestimate®
Find your next renter with Zillow Rental Manager. Plus, with online applications, you can quickly screen prospective tenants – for free.
$4,081/mo
Rent Zestimate®
Refinance and save
$4,682/mo
Est. payment
Refinancing to a lower rate could help reduce your monthly payments and save thousands over the life of the loan.
$4,682/mo
Est. payment
Explore your selling options
Work with a Zillow partner agent
Leverage their expertise and Zillow's premium Showcase listings to get your home seen by more buyers.
Get startedList with your own agent
Get your home in front of millions of buyers by listing it on Zillow.
Learn how to do itSell it yourself
Take full control of how buyers see your home on Zillow by listing For Sale by Owner (FSBO).
List your homeWhat's special
Zillow last checked:
Listing updated:
Listed by:
Mike Foy 240-593-2141,
Northrop Realty
Bought with:
Kim Cavaliere, 504599
RE/MAX Advantage Realty
Source: Bright MLS,MLS#: MDHW2048542
Facts & features
Interior
Bedrooms & bathrooms
- Bedrooms: 4
- Bathrooms: 4
- Full bathrooms: 3
- 1/2 bathrooms: 1
- Main level bathrooms: 2
- Main level bedrooms: 1
Rooms
- Room types: Dining Room, Primary Bedroom, Bedroom 2, Bedroom 3, Bedroom 4, Kitchen, Family Room, Foyer, Sun/Florida Room, Laundry, Loft, Recreation Room, Storage Room, Utility Room
Primary bedroom
- Features: Flooring - Carpet, Walk-In Closet(s), Attached Bathroom, Ceiling Fan(s)
- Level: Main
- Area: 238 Square Feet
- Dimensions: 17 x 14
Bedroom 2
- Features: Flooring - Carpet, Ceiling Fan(s), Walk-In Closet(s)
- Level: Upper
- Area: 240 Square Feet
- Dimensions: 24 x 10
Bedroom 3
- Features: Flooring - Carpet, Walk-In Closet(s), Ceiling Fan(s)
- Level: Upper
- Area: 264 Square Feet
- Dimensions: 24 x 11
Bedroom 4
- Features: Flooring - Carpet
- Level: Lower
- Area: 182 Square Feet
- Dimensions: 14 x 13
Dining room
- Features: Flooring - HardWood, Crown Molding, Chair Rail
- Level: Main
- Area: 156 Square Feet
- Dimensions: 13 x 12
Family room
- Features: Flooring - Carpet, Fireplace - Gas, Ceiling Fan(s)
- Level: Main
- Area: 221 Square Feet
- Dimensions: 17 x 13
Foyer
- Features: Flooring - HardWood
- Level: Main
- Area: 72 Square Feet
- Dimensions: 9 x 8
Kitchen
- Features: Flooring - HardWood, Eat-in Kitchen, Breakfast Nook, Kitchen - Gas Cooking
- Level: Main
- Area: 156 Square Feet
- Dimensions: 13 x 12
Laundry
- Features: Flooring - Vinyl, Built-in Features
- Level: Main
- Area: 42 Square Feet
- Dimensions: 7 x 6
Loft
- Features: Flooring - Carpet, Walk-In Closet(s)
- Level: Upper
- Area: 176 Square Feet
- Dimensions: 16 x 11
Recreation room
- Features: Flooring - Carpet
- Level: Lower
- Area: 560 Square Feet
- Dimensions: 35 x 16
Storage room
- Features: Flooring - Concrete
- Level: Lower
- Area: 460 Square Feet
- Dimensions: 23 x 20
Other
- Features: Flooring - Ceramic Tile, Cathedral/Vaulted Ceiling, Ceiling Fan(s)
- Level: Main
- Area: 130 Square Feet
- Dimensions: 13 x 10
Utility room
- Features: Flooring - Concrete
- Level: Lower
- Area: 253 Square Feet
- Dimensions: 23 x 11
Heating
- Forced Air, Natural Gas
Cooling
- Ceiling Fan(s), Central Air, Electric
Appliances
- Included: Refrigerator, Dishwasher, Oven/Range - Gas, Microwave, Disposal, Washer, Dryer, Self Cleaning Oven, Stainless Steel Appliance(s), Gas Water Heater
- Laundry: Main Level, Laundry Room
Features
- Breakfast Area, Built-in Features, Ceiling Fan(s), Chair Railings, Crown Molding, Dining Area, Entry Level Bedroom, Family Room Off Kitchen, Open Floorplan, Formal/Separate Dining Room, Eat-in Kitchen, Kitchen - Table Space, Primary Bath(s), Recessed Lighting, Walk-In Closet(s), Dry Wall, Vaulted Ceiling(s)
- Flooring: Wood, Carpet, Ceramic Tile, Concrete
- Doors: Six Panel, French Doors
- Windows: Double Pane Windows, Screens, Vinyl Clad
- Basement: Finished,Heated,Rear Entrance,Sump Pump,Walk-Out Access,Windows,Connecting Stairway,Full,Improved,Interior Entry,Exterior Entry
- Number of fireplaces: 1
- Fireplace features: Gas/Propane, Glass Doors, Mantel(s)
Interior area
- Total structure area: 4,072
- Total interior livable area: 3,302 sqft
- Finished area above ground: 2,532
- Finished area below ground: 770
Property
Parking
- Total spaces: 4
- Parking features: Garage Faces Front, Concrete, Attached, Driveway, On Street
- Attached garage spaces: 2
- Uncovered spaces: 2
Accessibility
- Accessibility features: Other
Features
- Levels: Three
- Stories: 3
- Patio & porch: Deck
- Exterior features: Lighting
- Pool features: Community
- Has view: Yes
- View description: Garden, Trees/Woods, Other, Scenic Vista
Lot
- Features: Front Yard, Landscaped, Rear Yard
Details
- Additional structures: Above Grade, Below Grade
- Parcel number: 1402419327
- Zoning: POR
- Special conditions: Standard
Construction
Type & style
- Home type: Townhouse
- Architectural style: Colonial
- Property subtype: Townhouse
Materials
- Brick Front, Vinyl Siding
- Foundation: Slab
Condition
- Excellent
- New construction: No
- Year built: 2005
Utilities & green energy
- Sewer: Public Sewer
- Water: Public
Community & HOA
Community
- Features: Pool
- Security: Main Entrance Lock, Smoke Detector(s), Fire Sprinkler System
- Condo and coop fee: $324 monthly
- Senior community: Yes
- Subdivision: Hearthstone At Village Crest Condominiums
HOA
- Has HOA: Yes
- Amenities included: Community Center, Pool, Tot Lots/Playground
- Services included: Common Area Maintenance, Other
- HOA fee: $163 monthly
Location
- Region: Ellicott City
Financial & listing details
- Price per square foot: $209/sqft
- Tax assessed value: $493,633
- Annual tax amount: $7,549
- Date on market: 4/24/2025
- Listing agreement: Exclusive Right To Sell
- Ownership: Fee Simple
Price history
| Date | Event | Price |
|---|---|---|
| 6/17/2025 | Sold | $689,000+6%$209/sqft |
Source:  Bright MLS #MDHW2048542 Report a problem | ||
| 4/27/2025 | Pending sale | $650,000$197/sqft |
Source: Bright MLS #MDHW2048542 Report a problem | ||
| 4/24/2025 | Listed for sale | $650,000+27.3%$197/sqft |
Source: Bright MLS #MDHW2048542 Report a problem | ||
| 12/5/2005 | Sold | $510,695$155/sqft |
Source: Public Record Report a problem | ||
Public tax history
| Year | Property taxes | Tax assessment |
|---|---|---|
| 2026 | $8,301 +4.7% | $545,900 +5% |
| 2025 | $7,926 +42.6% | $519,767 +5.3% |
| 2024 | $5,558 +5.6% | $493,633 +5.6% |
| 2023 | $5,264 +2.9% | $467,500 |
| 2022 | $5,117 +3% | $467,500 +5.9% |
| 2021 | $4,970 +3.1% | $441,367 +3.1% |
| 2020 | $4,823 +1.4% | $428,300 |
| 2019 | $4,755 -6.1% | $428,300 +2.9% |
| 2018 | $5,063 -15.4% | $416,367 +1.5% |
| 2017 | $5,987 | $410,400 +2.2% |
| 2016 | -- | $401,533 +2.3% |
| 2015 | -- | $392,667 +2.3% |
| 2014 | -- | $383,800 |
| 2013 | -- | $383,800 |
| 2012 | -- | $383,800 -4.6% |
| 2011 | -- | $402,100 0% |
| 2010 | -- | $402,140 |
| 2009 | -- | $402,140 -8.3% |
| 2008 | -- | $438,300 +7% |
| 2007 | -- | $409,496 +7.6% |
| 2006 | -- | $380,693 |
Find assessor info on the county website
Neighborhood: 21043
Nearby homes
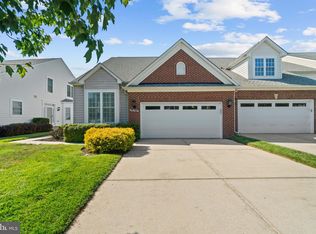
- $649,0004 bd4 ba3.3k sqft8220 Academy Rd #22, Ellicott City, MD 21043Sold
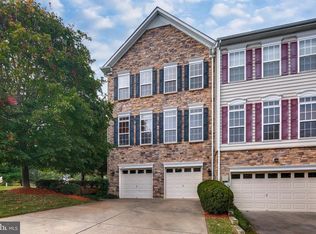
- $693,1003 bd4 ba2.7k sqft8068 Four Quarter Rd, Ellicott City, MD 21043Off Market
- $628,600-- bd2 ba2.6k sqft8066 Four Quarter Rd, Ellicott City, MD 21043Off Market
- $679,100-- bd2 ba2.8k sqft8064 Four Quarter Rd, Ellicott City, MD 21043Off Market
- $628,600-- bd2 ba2.6k sqft8062 Four Quarter Rd, Ellicott City, MD 21043Off Market
- $619,6003 bd4 ba2.6k sqft8060 Four Quarter Rd, Ellicott City, MD 21043Off Market
- $723,9004 bd4 ba3.6k sqft8058 Four Quarter Rd, Ellicott City, MD 21043Off Market
- $737,9004 bd4 ba2.8k sqft8100 Winding Ross Way, Ellicott City, MD 21043Off Market
Nearby schools
GreatSchools rating
- 8/10Worthington Elementary SchoolGrades: PK-5Distance: 0.7 mi
- 10/10Ellicott Mills Middle SchoolGrades: 6-8Distance: 1.3 mi
- 9/10Howard High SchoolGrades: 9-12Distance: 2.2 mi
Schools provided by the listing agent
- District: Howard County Public School System
Source: Bright MLS. This data may not be complete. We recommend contacting the local school district to confirm school assignments for this home.
Get a cash offer in 3 minutes
Find out how much your home could sell for in as little as 3 minutes with a no-obligation cash offer.
Estimated market value
$696,100
Get a cash offer in 3 minutes
Find out how much your home could sell for in as little as 3 minutes with a no-obligation cash offer.
Estimated market value
$696,100
- Maryland
- Howard County
- Ellicott City
- 21043
- 8214 Academy Rd Unit 25
