Skip main navigation
Closed
  • $332,500

    8214 Balsam Ct, Fox Lake, IL 60020

    4beds
    2,016sqft
    Single Family Residence
    Built in 1996
    0.3 Acres Lot
    $391,900 Zestimate®
    $165/sqft
    $3,606 Estimated rent

    Home value

    $391,900

    $372,000 - $411,000

    $3,606/mo

    Zestimate® history
    Loading
    Loading...

    Owner options

    List your home for rent

    $3,606/mo

    Rent Zestimate®

    Find your next renter with Zillow Rental Manager. Plus, with online applications, you can quickly screen prospective tenants – for free.

    Learn more

    $3,606/mo

    Rent Zestimate®

    Refinance and save

    $3,030/mo

    Est. payment

    Refinancing to a lower rate could help reduce your monthly payments and save thousands over the life of the loan.

    See today's rates

    $3,030/mo

    Est. payment

    Explore your selling options

    Work with a Zillow partner agent

    Leverage their expertise and Zillow's premium Showcase listings to get your home seen by more buyers.

    Get started

    List with your own agent

    Get your home in front of millions of buyers by listing it on Zillow.

    Learn how to do it

    Sell it yourself

    Take full control of how buyers see your home on Zillow by listing For Sale by Owner (FSBO).

    List your home

    What's special

    Generous bedroomsMain bedroom and ensuiteLarge windowsLarge family roomHuge kitchenCoveted hickory cove subdivisionPark area and marina
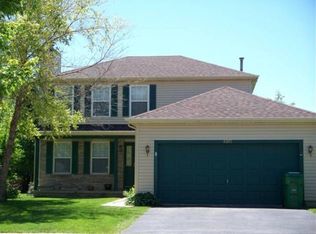
    Looking for the lake life?? You have found it on Balsam Court! This fabulous 4 bedroom, 2.5 bath home is move-in ready and waiting for you. As you turn into coveted Hickory Cove subdivision, you'll love driving by the park area and marina. Speaking of the marina, this home comes with a deeded boat slip (with lift) as part of the sale - an unbelievable value! Turning down quiet Balsam court, the cul-de-sac provides privacy and ease of backing up your boat trailer. There are so many updates waiting for you here - the roof, siding, and windows are all less than ten years old and in great shape. As you pull up, you'll note not only the heated two car garage, but also the side apron for parking your trailers & toys. Stepping inside the home, you'll find the large windows letting in light throughout the entire house. The main floor is an open-concept design, with each room sweeping to the next. The foyer is spacious and opens to the large family room where you can host and entertain friends & loved ones. From there you'll find the dining room, which could double as a main floor office for the remote workers. The dining room dovetails into the huge kitchen, where multiple chefs can work without bumping into each other. And the cook will never be out of the conversation, as the kitchen flows into the living room. The slider to the deck extends the fun, as the deck is amazing! You can either enjoy the solitude or invite all of your people to join you. Each of the four generous bedrooms are located on the second floor, with the main bedroom & ensuite stealing the show. The area is well lit, and the walk-in closet has plenty of space. The unfinished basement is a canvas waiting for your ideas, but does have multiple egress windows so you can plan on adding one or more bedrooms over time. This home is not to be missed if you are looking for lots of living space, natural light, and an opportunity to live the lake life!! Come, visit, and make this house YOUR HOME!

    Zillow last checked:

    Listing updated:

    Listed by:

    Chris Varsek 847-445-2283,

    Real Broker, LLC

    Bought with:

    Amy Foote, ABR,GRI,SFR

    Compass

    Source: MRED as distributed by MLS GRID,MLS#: 12254524MLS Logo

    Facts & features

    Interior

    Bedrooms & bathrooms
    • Bedrooms: 4
    • Bathrooms: 3
    • Full bathrooms: 2
    • 1/2 bathrooms: 1
    Rooms
    • Room types: No additional rooms
    Primary bedroom
    • Features: Flooring (Carpet), Bathroom (Full)
    • Level: Second
    • Area: 228 Square Feet
    • Dimensions: 19X12
    Bedroom 2
    • Features: Flooring (Carpet)
    • Level: Second
    • Area: 120 Square Feet
    • Dimensions: 12X10
    Bedroom 3
    • Features: Flooring (Carpet)
    • Level: Second
    • Area: 100 Square Feet
    • Dimensions: 10X10
    Bedroom 4
    • Features: Flooring (Carpet)
    • Level: Second
    • Area: 120 Square Feet
    • Dimensions: 12X10
    Dining room
    • Features: Flooring (Carpet)
    • Level: Main
    • Area: 120 Square Feet
    • Dimensions: 12X10
    Family room
    • Features: Flooring (Wood Laminate)
    • Level: Main
    • Area: 285 Square Feet
    • Dimensions: 19X15
    Kitchen
    • Features: Kitchen (Eating Area-Table Space, Pantry-Closet), Flooring (Vinyl)
    • Level: Main
    • Area: 216 Square Feet
    • Dimensions: 18X12
    Living room
    • Features: Flooring (Carpet)
    • Level: Main
    • Area: 225 Square Feet
    • Dimensions: 15X15
    Heating
    • Natural Gas
    Cooling
    • Central Air
    Features
    • Flooring: Laminate
    • Basement: Unfinished,Full
    Interior area
    • Total structure area: 3,024
    • Total interior livable area: 2,016 sqft

    Property

    Parking
    • Total spaces: 2
    • Parking features: Asphalt, Garage Door Opener, On Site, Garage Owned, Attached, Garage
    • Attached garage spaces: 2
    • Has uncovered spaces: Yes
    Accessibility
    • Accessibility features: No Disability Access
    Features
    • Stories: 2
    Lot
    • Size: 0.3 Acres
    • Dimensions: 117X113
    Details
    • Additional structures: Shed(s)
    • Parcel number: 01284012180000
    • Special conditions: None

    Construction

    Type & style
    • Home type: SingleFamily
    • Property subtype: Single Family Residence
    Materials
    • Vinyl Siding
    • Foundation: Concrete Perimeter
    • Roof: Asphalt
    Condition
    • New construction: No
    • Year built: 1996

    Utilities & green energy

    • Sewer: Public Sewer
    • Water: Public

    Community & HOA

    Community
    • Subdivision: Hickory Cove
    HOA
    • Has HOA: Yes
    • Services included: Water
    • HOA fee: $500 annually
    Location
    • Region: Fox Lake

    Financial & listing details

    • Price per square foot: $165/sqft
    • Tax assessed value: $306,660
    • Annual tax amount: $7,662
    • Date on market: 12/13/2024
    • Listing terms: Conventional
    • Ownership: Fee Simple w/ HO Assn.

    Price history

    DateEventPrice
    1/28/2025Sold$332,500-2.2%$165/sqft
    Source: MRED as distributed by MLS GRID #12254524 Report a problem
    12/19/2024Contingent$340,000$169/sqft
    Source: MRED as distributed by MLS GRID #12254524 Report a problem
    12/13/2024Listed for sale$340,000+40.2%$169/sqft
    Source: MRED as distributed by MLS GRID #12254524 Report a problem
    7/28/2017Sold$242,500-3%$120/sqft
    Source: MRED as distributed by MLS GRID #09609631 Report a problem
    5/11/2017Pending sale$250,000$124/sqft
    Source: Front Gate Real Estate INC #09609631 Report a problem
    4/28/2017Listed for sale$250,000+55.3%$124/sqft
    Source: Front Gate Real Estate INC #09609631 Report a problem
    10/29/1996Sold$161,000$80/sqft
    Source: Public Record Report a problem

    Public tax history

    YearProperty taxesTax assessment
    2024$8,279 +4.1%$110,397 +8%
    2023$7,950 +3.8%$102,210 +11.7%
    2022$7,662 +4.1%$91,520 +7.6%
    2021$7,361 +1.2%$85,092 +10.2%
    2020$7,275 +5%$77,208 +4.6%
    2019$6,926 +28.3%$73,834 +4.1%
    2018$5,398 $70,946 +9.3%
    2017$5,398 -4.2%$64,903 +3.6%
    2016$5,637 +2.1%$62,635 +2.6%
    2015$5,523 +7.1%$61,042 +1.3%
    2014$5,157 -15%$60,244 -12.2%
    2012$6,065 +7.9%$68,599 -9.6%
    2011$5,619 +5.6%$75,922 -5.1%
    2010$5,321 +11.1%$79,992 -9.4%
    2009$4,789 -9.3%$88,304 +0.5%
    2008$5,279 +2.9%$87,878 +5.1%
    2006$5,129 +5.2%$83,630
    2005$4,878 +2.9%--
    2004$4,742 +4.8%--
    2003$4,523 +6.1%--
    2002$4,263 -0.4%--
    2001$4,281 +3.3%$61,082 +3.3%
    2000$4,144 $59,136
    Find assessor info on the county website

    Neighborhood: 60020

    Nearby schools

    GreatSchools rating
    Schools provided by the listing agent
    • High: Grant Community High School
    • District: 114

    Source: MRED as distributed by MLS GRID. This data may not be complete. We recommend contacting the local school district to confirm school assignments for this home.

    Get a cash offer in 3 minutes
    Find out how much your home could sell for in as little as 3 minutes with a no-obligation cash offer.
    Estimated market value
    $391,900
    Get a cash offer in 3 minutes
    Find out how much your home could sell for in as little as 3 minutes with a no-obligation cash offer.
    Estimated market value
    $391,900