Nearly 3,900 square feet on 1.45 acres in Plantation Estates featuring a private backyard pool, oversized detached RV garage with towering ceilings, and a brand new fortified roof. Homes offering this combination of acreage, storage, and living space rarely become available in this area of Denham Springs. The property sits on a beautiful 1.45 acre lot surrounded by mature trees and vibrant azaleas, offering rare acreage and privacy while still being conveniently located near shopping, restaurants, and interstate access. Inside, the home features five bedrooms and four full bathrooms with a spacious layout designed for both everyday living and entertaining. The main living area offers soaring ceilings and skylights that fill the space with natural light. Just off the living room is a built in computer nook that works perfectly as a workspace, homework area, or convenient spot for managing day to day tasks. The sellers recently removed all carpeting from the first floor and installed luxury wood flooring, giving the home a refreshed feel. Oversized bedrooms provide plenty of comfort and flexibility. The primary suite features two walk in closets along with a spacious bathroom offering double vanities, a soaking tub, and a separate shower. Step outside to enjoy the backyard pool with a recently replaced liner and plenty of patio space for relaxing, entertaining, and enjoying warm Louisiana evenings. The oversized detached garage offers incredible flexibility and is ideal for RV storage, boat storage, additional vehicles, or a workshop. The building includes full electrical service with a high voltage outlet suitable for RV hookups or EV charging. The 1.45 acre lot provides space to spread out, entertain, and enjoy outdoor living while still being located inside an established neighborhood setting. This property offers a rare combination of acreage, a private pool, oversized bedrooms, and large garage storage in Plantation Estates. Schedule your showing now!
Sold
Price Unknown
8214 Belle Helene Dr, Denham Springs, LA 70726
5beds
3,879sqft
Single Family Residence, Residential
Built in 1987
1.45 Acres Lot
$577,300 Zestimate®
$--/sqft
$3,623 Estimated rent
Home value
$577,300
$514,000 - $647,000
$3,623/mo
Zestimate® history
Owner options
List your home for rent
$3,623/mo
Rent Zestimate®
Find your next renter with Zillow Rental Manager. Plus, with online applications, you can quickly screen prospective tenants – for free.
$3,623/mo
Rent Zestimate®
Refinance and save
Refinancing to a lower rate could help reduce your monthly payments and save thousands over the life of the loan.
Explore your selling options
Work with a Zillow partner agent
Leverage their expertise and Zillow's premium Showcase listings to get your home seen by more buyers.
Get startedList with your own agent
Get your home in front of millions of buyers by listing it on Zillow.
Learn how to do itSell it yourself
Take full control of how buyers see your home on Zillow by listing For Sale by Owner (FSBO).
List your homeWhat's special
Private backyard poolLuxury wood flooringBrand new fortified roofBuilt in computer nook
Zillow last checked:
Listing updated:
Listed by:
Clayton Fields,
Keller Williams Realty Premier Partners,
Bobby Lauricella,
Keller Williams Realty Premier Partners
Bought with:
Ryan Smith, 995706330
1 Percent Lists Premier
Source: ROAM MLS,MLS#: 2026003818
Facts & features
Interior
Bedrooms & bathrooms
- Bedrooms: 5
- Bathrooms: 4
- Full bathrooms: 4
Rooms
- Room types: Bathroom, Primary Bathroom, Bedroom, Primary Bedroom, Breakfast Room, Dining Room, Kitchen, Living Room, Sitting Room
Primary bedroom
- Features: En Suite Bath, 2 Closets or More, Ceiling Fan(s), Tray Ceiling(s), Walk-In Closet(s), Master Downstairs
- Level: First
- Area: 271.56
- Width: 14.6
Bedroom 1
- Level: First
- Area: 293.15
- Width: 14.3
Bedroom 2
- Level: Second
- Area: 414.12
- Width: 20.3
Bedroom 3
- Level: Second
- Area: 259.15
- Width: 21.4
Bedroom 4
- Level: Second
- Area: 196.65
- Width: 11.5
Primary bathroom
- Features: Double Vanity, Skylight, Separate Shower, Soaking Tub
- Level: First
- Area: 191.26
- Width: 14.6
Bathroom 1
- Level: First
- Area: 48.38
Bathroom 2
- Level: Second
- Area: 60.83
Dining room
- Level: First
- Area: 252.7
- Width: 19
Kitchen
- Features: Granite Counters, Counters Solid Surface, Pantry, Cabinets Custom Built
- Level: First
- Area: 114.35
Living room
- Level: First
- Area: 432.15
Heating
- 2 or More Units Heat, Central
Cooling
- Multi Units, Central Air, Ceiling Fan(s)
Appliances
- Included: Dryer, Washer, Dishwasher, Microwave, Range/Oven, Refrigerator, Stainless Steel Appliance(s)
- Laundry: Inside, Laundry Room
Features
- Ceiling 9'+, Beamed Ceilings, Ceiling Varied Heights, Vaulted Ceiling(s), Computer Nook, Crown Molding
- Flooring: Carpet, Ceramic Tile, Wood
- Windows: Skylight(s)
- Number of fireplaces: 1
Interior area
- Total structure area: 5,806
- Total interior livable area: 3,879 sqft
Property
Parking
- Total spaces: 4
- Parking features: 4+ Cars Park, Carport, Covered, Detached, Garage, Garage Faces Rear, RV/Boat Port Parking, Concrete, Driveway
- Has garage: Yes
- Has carport: Yes
Features
- Stories: 2
- Patio & porch: Covered, Porch, Patio
- Has private pool: Yes
- Pool features: Liner
- Fencing: Partial
- Frontage length: 147
Lot
- Size: 1.45 Acres
- Dimensions: 147 x 377 x 221 x 349
- Features: Oversized Lot, Shade Tree(s), Landscaped
Details
- Additional structures: Storage, Workshop
- Parcel number: 0454454
- Special conditions: Standard
Construction
Type & style
- Home type: SingleFamily
- Architectural style: Acadian
- Property subtype: Single Family Residence, Residential
Materials
- Brick Siding, Vinyl Siding, Frame
- Foundation: Pillar/Post/Pier, Slab
- Roof: Shingle
Condition
- Age Unknown,Cosmetic Changes
- New construction: No
- Year built: 1987
Utilities & green energy
- Gas: None
- Sewer: Public Sewer
- Water: Public
Community & HOA
Community
- Subdivision: Plantation Estates
HOA
- Has HOA: Yes
Location
- Region: Denham Springs
Financial & listing details
- Tax assessed value: $23,100
- Annual tax amount: $244
- Date on market: 3/4/2026
- Listing terms: Cash,Conventional,FHA,FMHA/Rural Dev,VA Loan
Price history
| Date | Event | Price |
|---|---|---|
| 4/10/2026 | Sold | -- |
Source:  ROAM MLS #2026003818 Report a problem ROAM MLS #2026003818 Report a problem | ||
| 3/7/2026 | Pending sale | $595,000$153/sqft |
Source: ROAM MLS #2026003818 Report a problem | ||
| 3/4/2026 | Listed for sale | $595,000+65.3%$153/sqft |
Source: ROAM MLS #2026003818 Report a problem | ||
| 10/17/2019 | Sold | -- |
Source: ROAM MLS #2019010609 Report a problem | ||
| 9/13/2019 | Pending sale | $359,900$93/sqft |
Source: Milton Lakvold Real Estate, LLC #2019010609 Report a problem | ||
| 9/2/2019 | Price change | $359,900-2.7%$93/sqft |
Source: Milton Lakvold Real Estate, LLC #2019010609 Report a problem | ||
| 7/31/2019 | Price change | $369,900-5.1%$95/sqft |
Source: Milton Lakvold Real Estate, LLC #2019010609 Report a problem | ||
| 6/19/2019 | Listed for sale | $389,900+2.6%$101/sqft |
Source: Milton Lakvold Real Estate, LLC #2019010609 Report a problem | ||
| 4/17/2019 | Listing removed | $379,900$98/sqft |
Source: Milton Lakvold Real Estate, LLC #2018012851 Report a problem | ||
| 11/1/2018 | Price change | $379,900-5%$98/sqft |
Source: Milton Lakvold Real Estate, LLC #2018012851 Report a problem | ||
| 8/30/2018 | Price change | $399,900-4.6%$103/sqft |
Source: Milton Lakvold Real Estate, LLC #2018012851 Report a problem | ||
| 7/30/2018 | Listed for sale | $419,000$108/sqft |
Source: Milton Lakvold Real Estate, LLC #2018012851 Report a problem | ||
Public tax history
| Year | Property taxes | Tax assessment |
|---|---|---|
| 2025 | $244 +1.4% | $2,310 |
| 2024 | $240 -13.8% | $2,310 |
| 2023 | $279 -0.7% | $2,310 |
| 2022 | $281 +13.7% | $2,310 |
| 2021 | $247 +0.5% | $2,310 |
| 2020 | $246 -2.6% | $2,310 |
| 2019 | $252 -3.1% | $2,310 |
| 2017 | $260 -0.4% | $2,310 |
| 2015 | $261 | $2,310 |
| 2014 | $261 +15.3% | $2,310 |
| 2013 | $227 -0.1% | $2,310 |
| 2012 | $227 -1.5% | $2,310 |
| 2011 | $230 -0.6% | $2,310 |
| 2010 | $232 +1.4% | $2,310 -90% |
| 2009 | $228 -2.9% | $23,100 |
| 2008 | $235 -10.6% | $23,100 |
| 2007 | $263 -10.3% | $23,100 |
| 2006 | $293 -2.5% | $23,100 +900% |
| 2005 | $301 +24.3% | $2,310 |
| 2004 | $242 -80.3% | $2,310 -80.8% |
| 2002 | $1,229 | $12,000 |
Find assessor info on the county website
Neighborhood: 70726
Nearby homes
- $23,100-- bd-- ba-- sqft8214 Belle Helene Dr, Denham springs, LA 70726Off Market
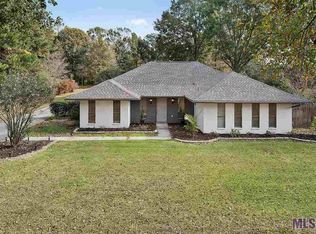
- $456,8003 bd3 ba2.5k sqft8184 Belle Helene Dr, Denham Springs, LA 70726Off Market

- $369,0003 bd3 ba1.9k sqft8254 Belle Helene Dr, Denham Springs, LA 70726Off Market
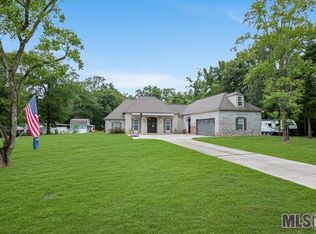
- $583,2004 bd4 ba3.1k sqft8235 Belle Helene Dr, Denham Springs, LA 70726Off Market
- $236,400-- bd-- ba984 sqft8185 Belle Helene Dr, Denham Springs, LA 70726Off Market
- $272,900-- bd-- ba2k sqft8176 Belle Helene Dr, Denham Springs, LA 70726Off Market
- $442,300-- bd-- ba2.7k sqft8278 Belle Helene Dr, Denham Springs, LA 70726Off Market
- $372,800-- bd-- ba2.1k sqft24967 Plantation Lake Ave, Denham Springs, LA 70726Off Market
Nearby schools
GreatSchools rating
- 6/10Lewis Vincent Elementary SchoolGrades: PK-5Distance: 1.4 mi
- 6/10Southside Junior High SchoolGrades: 6-8Distance: 1.5 mi
- 7/10Denham Springs High SchoolGrades: 9-12Distance: 4.7 mi
Schools provided by the listing agent
- District: Livingston Parish
Source: ROAM MLS. This data may not be complete. We recommend contacting the local school district to confirm school assignments for this home.
Get a cash offer in 3 minutes
Find out how much your home could sell for in as little as 3 minutes with a no-obligation cash offer.
Estimated market value
$577,300
Get a cash offer in 3 minutes
Find out how much your home could sell for in as little as 3 minutes with a no-obligation cash offer.
Estimated market value
$577,300
- Louisiana
- Livingston Parish
- Denham Springs
- 70726
- 8214 Belle Helene Dr
Nearby cities
Nearby zip codes
Other Denham Springs Topics
