Skip main navigation
Off market
Street View
  • $448,900

    8214 Brandon Dr, Millersville, MD 21108

    6beds
    1,640sqft
    SingleFamily
    Built in 1973
    6,804 Square Feet Lot
    $448,900 Zestimate®
    $274/sqft
    $3,783 Estimated rent

    Home value

    $448,900

    $417,000 - $476,000

    $3,783/mo

    Zestimate® history
    Loading
    Loading...

    Owner options

    List your home for rent

    $3,783/mo

    Rent Zestimate®

    Find your next renter with Zillow Rental Manager. Plus, with online applications, you can quickly screen prospective tenants – for free.

    Learn more

    $3,783/mo

    Rent Zestimate®

    Refinance and save

    $2,773/mo

    Est. payment

    Refinancing to a lower rate could help reduce your monthly payments and save thousands over the life of the loan.

    See today's rates

    $2,773/mo

    Est. payment

    Explore your selling options

    Work with a Zillow partner agent

    Leverage their expertise and Zillow's premium Showcase listings to get your home seen by more buyers.

    Get started

    List with your own agent

    Get your home in front of millions of buyers by listing it on Zillow.

    Learn how to do it

    Sell it yourself

    Take full control of how buyers see your home on Zillow by listing For Sale by Owner (FSBO).

    List your home

    What's special

    ANOTHER PRICE ADJUSTMENT! Unique opportunity to own this 6-bedroom, 3-bath raised ranch with 2 finished levels~Perfect for elder care or assisted living situation~Lower level has 2 bedrooms,1 bath, family room, mini-kitchen and separate entrance perfect for caregivers, teens, or nanny~Wheelchair ramp~Main level bath modified for wheelchair.Currently used as home for adults with disabilities

    This property is not currently displayed as for sale or rent on Zillow. This may be different from what's on other websites or public sources.
    Facts & features

    Interior

    Bedrooms & bathrooms
    • Bedrooms: 6
    • Bathrooms: 3
    • Full bathrooms: 3
    Heating
    • Forced air
    Cooling
    • Central
    Appliances
    • Included: Dishwasher, Dryer, Freezer, Refrigerator, Washer
    Features
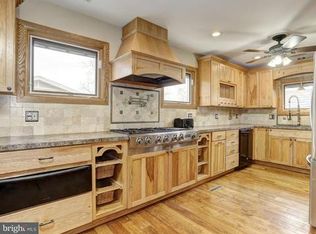
    • Floor Plan - Traditional, Window Treatments, Master Bath(s), 2nd Kitchen, Kitchen - Table Space, Kitchen - Eat-In
    • Flooring: Hardwood
    • Basement: Finished
    Interior area
    • Total interior livable area: 1,640 sqft

    Property

    Accessibility
    • Accessibility features: 36"+ wide Halls, Grab Bars Mod, Ramp - Main Level, Roll-in Shower, 2+ Access Exits
    Features
    • Exterior features: Other
    Lot
    • Size: 6,804 Square Feet
    Details
    • Parcel number: 0388321052500

    Construction

    Type & style
    • Home type: SingleFamily
    • Architectural style: Raised Ranch/Rambler
    Materials
    • Roof: Shake / Shingle
    Condition
    • Year built: 1973

    Community & HOA

    Location
    • Region: Millersville

    Financial & listing details

    • Price per square foot: $274/sqft
    • Tax assessed value: $341,900
    • Annual tax amount: $4,248

    Price history

    DateEventPrice
    6/14/2018Sold$299,990$183/sqft
    Source: Public Record Report a problem
    4/24/2018Price change$299,990-6.3%$183/sqft
    Source: Berkshire Hathaway Homeservices Penfed Realty #1004175409 Report a problem
    4/13/2018Listed for sale$320,000$195/sqft
    Source: Berkshire Hathaway Homeservices Penfed Realty #1004175409 Report a problem

    Public tax history

    YearProperty taxesTax assessment
    2025$4,248 +23.3%$341,900 +8.7%
    2024$3,445 +1.9%$314,600 +1.6%
    2023$3,380 +6.2%$309,567 +1.7%
    2022$3,182 +1.7%$304,533 +1.7%
    2021$3,130 +3.3%$299,500 +3.4%
    2020$3,029 +3.5%$289,533 -3.3%
    2019$2,927 +7.1%$299,500 +11.1%
    2018$2,734 +1.7%$269,600 +2.2%
    2017$2,689 $263,833 +2.2%
    2016-- $258,067 +2.3%
    2015-- $252,300
    2014-- $252,300
    2013-- $252,300 -9.3%
    2012-- $278,300
    2011-- $278,300
    2010-- $278,300 -19.9%
    2009-- $347,270 +17.2%
    2008-- $296,250 +20.8%
    2007-- $245,230 +26.3%
    2006-- $194,210 +8.3%
    2005-- $179,320 +9.1%
    2004-- $164,430 +10%
    2003-- $149,540 +4.4%
    2002-- $143,170 +4.7%
    2001-- $136,800
    Find assessor info on the county website

    Neighborhood: 21108

    Nearby schools

    GreatSchools rating
    Schools provided by the listing agent
    • Elementary: Rippling Woods
    • High: Old Mill
    • District: Anne Arundel County Public Schools

    Source: The MLS. This data may not be complete. We recommend contacting the local school district to confirm school assignments for this home.

    Get a cash offer in 3 minutes
    Find out how much your home could sell for in as little as 3 minutes with a no-obligation cash offer.
    Estimated market value
    $448,900
    Get a cash offer in 3 minutes
    Find out how much your home could sell for in as little as 3 minutes with a no-obligation cash offer.
    Estimated market value
    $448,900