Skip main navigation
Sold for $625,000
  • $625,000

    8214 Eagle View Dr, Durham, NC 27713

    3beds
    2,233sqft
    Single Family Residence, Residential
    Built in 2001
    10,018.8 Square Feet Lot
    $624,700 Zestimate®
    $280/sqft
    $2,597 Estimated rent

    Home value

    $624,700

    $587,000 - $662,000

    $2,597/mo

    Zestimate® history
    Loading
    Loading...

    Owner options

    List your home for rent

    $2,597/mo

    Rent Zestimate®

    Find your next renter with Zillow Rental Manager. Plus, with online applications, you can quickly screen prospective tenants – for free.

    Learn more

    $2,597/mo

    Rent Zestimate®

    Refinance and save

    $3,833/mo

    Est. payment

    Refinancing to a lower rate could help reduce your monthly payments and save thousands over the life of the loan.

    See today's rates

    $3,833/mo

    Est. payment

    Explore your selling options

    Work with a Zillow partner agent

    Leverage their expertise and Zillow's premium Showcase listings to get your home seen by more buyers.

    Get started

    List with your own agent

    Get your home in front of millions of buyers by listing it on Zillow.

    Learn how to do it

    Sell it yourself

    Take full control of how buyers see your home on Zillow by listing For Sale by Owner (FSBO).

    List your home

    What's special

    Play areaSemi-frameless showerFenced backyardKitchen features granite countertopsMature treesLarger lotsAll appliances convey
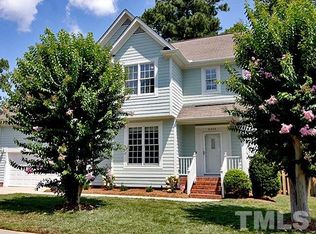
    CONVENIENCE, COMFORT, WALKABILITY... What if your next home made it easy to enjoy everything Durham has to offer? Welcome to 8214 Eagle View Drive in Eagles Pointe, a mature, tree-lined neighborhood ideally located between Durham, Chapel Hill, and Research Triangle Park (RTP) with convenient access to Duke, UNC, and major employment centers. Even better, the community connects directly to the American Tobacco Trail, where you can hop on your bike and ride all the way to downtown Durham. This 3-bedroom, 2.5-bath home offers approximately 2,233 square feet and sits on a .23-acre lot, combining comfortable everyday living with inviting outdoor space. Just inside the front door, a room with French doors creates the perfect home office or quiet sitting area, while the formal dining room connects easily to the kitchen for entertaining. The kitchen features granite countertops, plenty of workspace, and all appliances convey, and the adjacent breakfast area overlooks the backyard through large windows. The spacious family room features a fireplace and soaring ceilings that open to the second floor, creating a bright and welcoming central living space. An updated half bath completes the main level. Upstairs, a large loft provides flexible space for a media room, playroom, or second living area. Two additional bedrooms share the hall bath, while the primary suite offers a relaxing haven with a barn-door entrance to the bath, soaking tub, semi-frameless shower, double vanity, and a large walk-in closet. Just beyond the closet is a walk-in storage area, plus additional attic storage. Step outside and the home begins to feel like a private retreat. A large wood deck with sail shade and string lights overlooks the fenced backyard, complete with a fire pit and play area, creating the perfect setting for relaxing evenings or weekend gatherings. The two-car garage adds even more functionality with extra storage, garage lockers, ceiling storage racks with a bike pulley system, and even a workout area with a TV. A second refrigerator in the garage also conveys. Eagles Pointe is known for its larger lots, mature trees, and welcoming sense of community, including an annual neighborhood block party. With Target, People's Coffee, Town Hall Burger & Beer, and Southpoint Mall all within walking distance, this home offers a rare blend of space, convenience, and lifestyle. Space. Location. Lifestyle. Homes in Eagles Pointe rarely stay available for long.

    Zillow last checked:

    Listing updated:

    Listed by:

    Eric John Stoft 919-564-5642,

    Berkshire Hathaway HomeService

    Bought with:

    Thomas Kortus, 298637

    Nest Realty of the Triangle

    Source: Doorify MLS,MLS#: 10153683MLS Logo

    Facts & features

    Interior

    Bedrooms & bathrooms
    • Bedrooms: 3
    • Bathrooms: 3
    • Full bathrooms: 2
    • 1/2 bathrooms: 1
    Heating
    • Forced Air, Natural Gas
    Cooling
    • Ceiling Fan(s), Central Air, Zoned
    Appliances
    • Included: Electric Oven, Microwave, Refrigerator, Washer/Dryer
    • Laundry: Laundry Room, Main Level
    Features
    • Breakfast Bar, Ceiling Fan(s), Double Vanity, Eat-in Kitchen, Entrance Foyer, Granite Counters, High Ceilings, Recessed Lighting, Separate Shower, Smooth Ceilings, Soaking Tub, Walk-In Closet(s)
    • Flooring: Carpet, Vinyl, Tile
    Interior area
    • Total structure area: 2,233
    • Total interior livable area: 2,233 sqft
    • Finished area above ground: 2,233
    • Finished area below ground: 0

    Property

    Parking
    • Total spaces: 2
    • Parking features: Attached, Driveway, Garage, Garage Door Opener
    • Attached garage spaces: 2
    Features
    • Levels: Two
    • Stories: 2
    • Patio & porch: Deck, Front Porch
    • Exterior features: Fenced Yard, Fire Pit, Rain Gutters
    • Fencing: Back Yard, Fenced, Wood
    • Has view: Yes
    Lot
    • Size: 10,018 sqft
    • Features: Back Yard, Cleared, Front Yard, Hardwood Trees, Landscaped
    Details
    • Parcel number: 143414
    • Zoning: R-10
    • Special conditions: Standard

    Construction

    Type & style
    • Home type: SingleFamily
    • Architectural style: Traditional
    • Property subtype: Single Family Residence, Residential
    Materials
    • Fiber Cement
    • Roof: Shingle
    Condition
    • New construction: No
    • Year built: 2001

    Utilities & green energy

    • Sewer: Public Sewer
    • Water: Public
    • Utilities for property: Cable Available, Electricity Connected, Natural Gas Connected, Sewer Connected, Water Connected

    Community & neighborhood

    Community
    • Community features: Sidewalks, Street Lights
    Location
    • Region: Durham
    • Subdivision: Eagles Pointe

    HOA & financial

    HOA
    • Has HOA: Yes
    • HOA fee: $135 annually
    • Amenities included: Trail(s)
    • Services included: Storm Water Maintenance

    Price history

    DateEventPrice
    4/22/2026Sold$625,000+1.6%$280/sqft
    Source: Doorify MLS #10153683 Report a problem
    3/23/2026Pending sale$615,000$275/sqft
    Source: Doorify MLS #10153683 Report a problem
    3/19/2026Listed for sale$615,000+68.5%$275/sqft
    Source: Doorify MLS #10153683 Report a problem
    6/28/2019Sold$365,000+4.3%$163/sqft
    Source: Doorify MLS #2252216 Report a problem
    5/6/2019Pending sale$350,000$157/sqft
    Source: Fonville Morisey/Durham Sales Office #2252216 Report a problem
    5/2/2019Listed for sale$350,000+33.6%$157/sqft
    Source: Fonville Morisey/Durham Sales Office #2252216 Report a problem
    7/26/2013Sold$262,000+0.8%$117/sqft
    Source: Public Record Report a problem
    6/21/2013Listed for sale$260,000+2.8%$116/sqft
    Source: Prudential York Simpson Underwood Realty #1897384 Report a problem
    6/30/2006Sold$253,000+18.2%$113/sqft
    Source: Public Record Report a problem
    9/27/2001Sold$214,000$96/sqft
    Source: Public Record Report a problem

    Public tax history

    YearProperty taxesTax assessment
    2025$5,521 +28.1%$556,984 +80.3%
    2024$4,309 +6.5%$308,893
    2023$4,046 +2.3%$308,893
    2022$3,954 +0.5%$308,893
    2021$3,935 +2.4%$308,893
    2020$3,842 $308,893
    2019$3,842 $308,893 +8.4%
    2018$3,842 +0.2%$284,890
    2017$3,836 +3.5%$284,890
    2016$3,707 $284,890 -1.4%
    2015$3,707 -7.3%$288,854
    2014$3,999 $288,854
    2013-- $288,854
    2012-- $288,854
    2011$3,765 +0.4%$288,854
    2010$3,749 +4%$288,854
    2009$3,605 $288,854
    2008$3,605 +22.7%$288,854 +38.8%
    2007$2,938 +1.4%$208,100
    2006$2,897 $208,100
    2005$2,897 +1.4%$208,100
    2004$2,857 $208,100
    2003-- $208,100
    2002$433 $208,100

    Find assessor info on the county website

    Neighborhood: 27713

    Nearby schools

    GreatSchools rating
    Schools provided by the listing agent
    • Elementary: Durham - Lyons Farm
    • Middle: Durham - Lowes Grove
    • High: Durham - Hillside

    Source: Doorify MLS. This data may not be complete. We recommend contacting the local school district to confirm school assignments for this home.

    Get a cash offer in 3 minutes
    Find out how much your home could sell for in as little as 3 minutes with a no-obligation cash offer.
    Estimated market value
    $624,700
    Get a cash offer in 3 minutes
    Find out how much your home could sell for in as little as 3 minutes with a no-obligation cash offer.
    Estimated market value
    $624,700