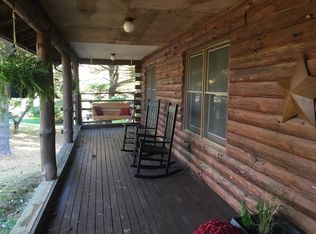
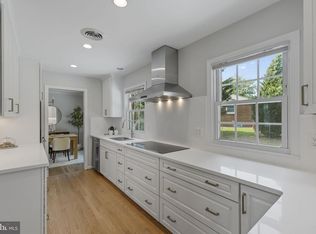
Welcome to your private retreat on nearly 2 acres! This beautifully updated 3-bedroom, 2-full-bath home offers approximately 1,700 square feet of comfortable living space surrounded by mature trees and peaceful natural scenery. Inside, the open-concept kitchen, dining, and living areas create the perfect setting for everyday living and entertaining. The kitchen features quartz countertops, stainless steel appliances, a double oven, and plenty of space to gather, while the wood-burning stove adds warmth and character to the main living area. This home has been thoughtfully improved with numerous recent upgrades, including a new washer and dryer, dishwasher, double oven, hot water heater, well pump, custom blinds, and a newly refreshed basement bonus room. The bonus room offers flexible space for a home office, recreation room, gym, hobby area, or additional storage. Step outside and enjoy the best of what this property has to offer. New side and rear decks provide plenty of space for outdoor dining, entertaining, or simply relaxing while overlooking the expansive yard. New fencing adds functionality and privacy, while the new garden offers the perfect opportunity for those with a green thumb. A long driveway provides abundant parking for guests, vehicles, or recreational equipment. Surrounded by trees and tucked away in a peaceful setting, this property offers a rare combination of privacy, usable land, updated features, and generous outdoor living space. Yet you're still conveniently located in the Gaithersburg/Damascus area with access to shopping, dining, parks, recreation, and major commuter routes. If you've been looking for space, privacy, and a home you can enjoy inside and out, this one is worth seeing! NO HOA!
Pending
Price cut: $25K (9/7)
$595,000
8214 Hawkins Creamery Rd, Gaithersburg, MD 20882
3beds
1,602sqft
Single Family Residence
Built in 1952
1.98 Acres Lot
$594,500 Zestimate®
$371/sqft
$-- HOA
What's special
Expansive yardStainless steel appliancesQuartz countertopsDouble ovenGenerous outdoor living space
- 23 days
- 789
- 55
Zillow last checked:
Listing updated:
Listed by:
Dimitri Piskapas 240-388-1273,
Long & Foster Real Estate, Inc. 202-483-6300
Source: Bright MLS,MLS#: MDMC2252772
Facts & features
Interior
Bedrooms & bathrooms
- Bedrooms: 3
- Bathrooms: 2
- Full bathrooms: 2
- Main level bathrooms: 1
- Main level bedrooms: 2
Basement
- Area: 432
Heating
- Heat Pump, Electric
Cooling
- Central Air, Electric
Appliances
- Included: Microwave, Cooktop, Dishwasher, Disposal, Dryer, Freezer, Ice Maker, Oven, Refrigerator, Stainless Steel Appliance(s), Washer, Water Heater, Electric Water Heater
Features
- Ceiling Fan(s), Combination Kitchen/Dining, Combination Dining/Living, Entry Level Bedroom, Open Floorplan, Upgraded Countertops
- Windows: Window Treatments
- Basement: Improved,Exterior Entry
- Number of fireplaces: 1
- Fireplace features: Wood Burning Stove
Interior area
- Total structure area: 1,884
- Total interior livable area: 1,602 sqft
- Finished area above ground: 1,452
- Finished area below ground: 150
Property
Parking
- Total spaces: 12
- Parking features: Driveway
- Uncovered spaces: 12
Accessibility
- Accessibility features: None
Features
- Levels: Three
- Stories: 3
- Pool features: None
Lot
- Size: 1.98 Acres
Details
- Additional structures: Above Grade, Below Grade
- Parcel number: 161201886506
- Zoning: RC
- Special conditions: Standard
Construction
Type & style
- Home type: SingleFamily
- Architectural style: Cape Cod
- Property subtype: Single Family Residence
Materials
- Concrete
- Foundation: Concrete Perimeter, Crawl Space
- Roof: Asphalt
Condition
- New construction: No
- Year built: 1952
- Major remodel year: 2020
Utilities & green energy
- Sewer: On Site Septic
- Water: Private, Well
Community & HOA
Community
- Subdivision: Damascus Outside
HOA
- Has HOA: No
Location
- Region: Gaithersburg
Financial & listing details
- Price per square foot: $371/sqft
- Tax assessed value: $485,433
- Annual tax amount: $5,664
- Date on market: 8/30/2026
- Listing agreement: Exclusive Right To Sell
- Listing terms: Cash,Conventional,FHA,VA Loan
- Ownership: Fee Simple
Estimated market value
$594,500
$565,000 - $624,000
$2,641/mo
Price history
| Date | Event | Price |
|---|---|---|
| 9/10/2026 | Pending sale | $595,000$371/sqft |
Source:  Bright MLS #MDMC2252772 Report a problem Bright MLS #MDMC2252772 Report a problem | ||
| 9/7/2026 | Price change | $595,000-4%$371/sqft |
Source: Bright MLS #MDMC2252772 Report a problem | ||
| 8/30/2026 | Listed for sale | $620,000+39.3%$387/sqft |
Source: Bright MLS #MDMC2252772 Report a problem | ||
| 8/20/2020 | Sold | $445,000+1.2%$278/sqft |
Source: Agent Provided Report a problem | ||
| 7/18/2020 | Pending sale | $439,900$275/sqft |
Source: RE/MAX Elite Services #MDMC710864 Report a problem | ||
| 7/1/2020 | Listed for sale | $439,900+69.2%$275/sqft |
Source: RE/MAX Elite Services #MDMC710864 Report a problem | ||
| 3/6/2018 | Listing removed | -- |
Source: Hudson & Marshall Report a problem | ||
| 1/23/2018 | Listed for sale | -- |
Source: Hudson & Marshall Report a problem | ||
| 10/31/2003 | Sold | $260,000+22.7%$162/sqft |
Source: Public Record Report a problem | ||
| 10/25/2001 | Sold | $211,900$132/sqft |
Source: Public Record Report a problem | ||
Public tax history
| Year | Property taxes | Tax assessment |
|---|---|---|
| 2025 | $135 +2% | $11,733 +2% |
| 2024 | $132 +3.5% | $11,500 +3.6% |
| 2023 | $128 +8.3% | $11,100 +3.7% |
| 2022 | $118 +4% | $10,700 +3.9% |
| 2021 | $114 -0.1% | $10,300 |
| 2020 | $114 +0% | $10,300 |
| 2019 | $114 -0.2% | $10,300 |
| 2018 | $114 -35.3% | $10,300 |
| 2017 | $176 +86.8% | $10,300 |
| 2016 | $94 | $10,300 |
| 2015 | $94 | $10,300 |
| 2014 | $94 | $10,300 |
| 2013 | -- | $10,300 |
| 2012 | -- | $10,300 |
| 2011 | -- | $10,300 +41.5% |
| 2010 | -- | $7,280 +26.2% |
| 2009 | -- | $5,770 |
| 2008 | -- | $5,770 |
| 2007 | -- | $5,770 |
| 2006 | -- | $5,770 |
| 2005 | -- | $5,770 |
| 2004 | -- | $5,770 |
| 2003 | -- | $5,770 |
| 2002 | -- | $5,770 |
| 2001 | -- | $5,770 |
Find assessor info on the county website
Monthly payment
Est. payment
Payment breakdown
Explore the cost of this home by adjusting the details. Changes won't be saved.Climate risks
Neighborhood: 20882
Nearby schools
Schools provided by the listing agent
- District: Montgomery County Public Schools
Source: Bright MLS. This data may not be complete. We recommend contacting the local school district to confirm school assignments for this home.
- $532,9002 bd2 ba1.4k sqft8214 Hawkins Creamery Rd, Gaithersburg, MD 20882Off Market
- $---- bd-- ba-- sqftHawkins Landing Dr, Gaithersburg, MD 20879Off Market
- $561,5004 bd3 ba1.2k sqft8218 Hawkins Creamery Rd, Gaithersburg, MD 20882Off Market
- $560,7003 bd2 ba1.6k sqft24301 Hanson Rd, Gaithersburg, MD 20882Off Market
Similar homes
- $595,0004 bd3 ba2.2k sqftNone Available, Gaithersburg, MD 20882For Sale
 MLS ID #MDMC2249938, Lisa Sabelhaus, RE/MAX Town Center. Bright MLS
 - $575,0003 bd3 ba2.1k sqft706 W Old Liberty Rd, Sykesville, MD 21784For Sale
 MLS ID #MDCR2037978, Dan Toth, EXP Realty, LLC. Bright MLS
 - $610,0004 bd3 ba1.9k sqft10912 Show Pony Pl, Damascus, MD 20872For Sale
 MLS ID #MDMC2254452, Brian King, Smart Realty, LLC. Bright MLS
 - $599,9904 bd3 ba1.4k sqft19320 Poinsetta Ct, Gaithersburg, MD 20879For Sale
 MLS ID #MDMC2253844, Doug Lunenfeld, Keller Williams Capital Properties. Bright MLS
 - $575,0004 bd2 ba1.3k sqft2970 Jennings Chapel Rd, Woodbine, MD 21797For SaleMLS ID #MDHW2073368, Kathleen McMahan, Real Broker, LLC - Gaithersburg. Bright MLS
- $595,0004 bd3 ba2.1k sqft10020 Durango Dr, Damascus, MD 20872For SaleMLS ID #MDMC2251446, April West, Charis Realty Group. Bright MLS
- $565,0003 bd3 ba1.8k sqft10405 Carlyn Ridge Rd, Damascus, MD 20872For SaleMLS ID #MDMC2231668, Rosie Tomlinson, LPT Realty, LLC. Bright MLS
- $574,9003 bd3 ba2.2k sqft8405 Flower Hill Ter, Gaithersburg, MD 20879For SaleMLS ID #MDMC2252944, Ellen Toridis, Realty 2000 Plus, Inc.. Bright MLS
- $625,0004 bd3 ba1.6k sqft221 W Deer Park Rd, Gaithersburg, MD 20877For SaleMLS ID #MDMC2252656, xin chen, Independent Realty, Inc. Bright MLS
- $575,0004 bd4 ba1.3k sqft7545 Brenish Dr, Gaithersburg, MD 20879For SaleMLS ID #MDMC2253500, Ferhana Desai, Realty Advantage of Maryland LLC. Bright MLS
- $625,0003 bd2 ba1.9k sqft14160 Monticello Dr, Cooksville, MD 21723For SaleMLS ID #MDHW2070590, Jessica Robey, AB & Co Realtors, Inc.. Bright MLS
- $599,0003 bd2 ba1.9k sqft3 Wesley Ct, Rockville, MD 20850For SaleMLS ID #MDMC2255154, Margory Nunez Liza, Impact Real Estate, LLC. Bright MLS
- $594,0004 bd3 ba2.3k sqft8912 N Westland Dr, Gaithersburg, MD 20877For SaleMLS ID #MDMC2242036, John Ippolito, Redfin Corp. Bright MLS
- $599,0004 bd3 ba1.8k sqft10725 Wayridge Dr, Montgomery Village, MD 20886For SaleMLS ID #MDMC2243830, Kaitlyn Christoff, Taylor Properties. Bright MLS
- $550,0003 bd2 ba1.4k sqft839 Chanter Dr, Westminster, MD 21157For SaleMLS ID #MDCR2037272, Cathy Blassino, The KW Collective. Bright MLS
- $624,9003 bd2 ba2.3k sqft12117 Sunnyview Dr, Germantown, MD 20876For SaleMLS ID #MDMC2229328, Rich Fox, RE/MAX Realty Centre, Inc.. Bright MLS
- $549,9004 bd3 ba1.7k sqft5350 Pommel Dr, Mount Airy, MD 21771For SaleMLS ID #MDCR2037430, Mary schroth, EXP Realty, LLC. Bright MLS
- $575,0003 bd2 ba2k sqft9902 Evergreen Ave, Columbia, MD 21046For SaleMLS ID #MDHW2073542, Dan Borowy, Redfin Corp. Bright MLS
- $575,0003 bd2 ba1.5k sqft19110 Dowden Cir, Poolesville, MD 20837For SaleMLS ID #MDMC2253646, Jim Brown, LPT Realty, LLC. Bright MLS
- $479,0003 bd2 ba1.3k sqft7402 Tarfside Ln, Gaithersburg, MD 20879For SaleMLS ID #MDMC2248480, Pam Flickinger, Long & Foster Real Estate, Inc.. Bright MLS
