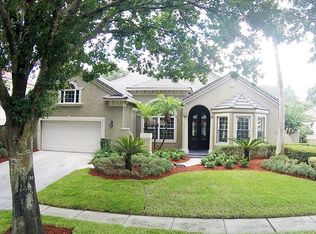
Exquisite Luxury Pool Home in Guard-Gated Phillips Landing – Renovated, Private Lot, Designer Finishes! Welcome to your dream home in the heart of Dr. Phillips! Located in the prestigious 24/7 guard-gated community of Phillips Landing, this stunning 4/5-bedroom, 4-bath home was fully renovated in 2018 with top-tier designer finishes and meticulous attention to detail. Gorgeous Newer Pool with Spa, Gas Heater, LED Lighting, Fire Pit, Self-Cleaning Sweep Completed By Artesian Pools, Built 2019 - Enjoy Your Daily Swim, Pool Parties, and Workouts all overlooking a secluded conservation lot. Step inside to soaring ceilings, gleaming travertine floors, custom tray ceilings, and elegant chandeliers. The Chef’s kitchen features Viking appliances, a gas range with custom hood, Exotic Marble countertops, Marble backsplash, Wine cooler, and a built-in Gaggenau espresso machine. The kitchen opens to a large breakfast nook and expansive family room with rich wood flooring and a gas-connected/wood-burning travertine fireplace. The flexible layout includes a spacious 2nd Floor loft with ensuite bathroom—perfect as the 4th ensuite bedroom, studio, or large home office. Downstairs den with double doors, closet, custom-built-ins, and hardwood floors set up as a Home office but can also be used as 5th Bedroom. The luxurious first-floor Primary Suite features a serene sitting area with garden and pool views, dual walk-in closets, and a spa-style bath with a Jacuzzi tub, separate vanities, and a walk-in travertine shower. Additional highlights include: Two newer A/C units installed 2018 with a recent updated 5-ton Handler. Electric tankless water heater installed 2018. Updated bathrooms with travertine showers and floors. Large 3-car garage With Side Driveway and Entry. Prime location across the road from Lake Serene, just minutes to Restaurant Row, Trader Joe’s, Whole Foods, I-4, top-rated schools, and Orlando’s world-class theme parks. View 360 Tour at https://www.zillow.com/view-imx/3623dc93-bb87-45e9-82bd-fa0deb9c94ba?setAttribution=mls&wl=true&initialViewType=pano&utm_source=dashboard
Sold for $1,240,000
$1,240,000
8214 LAKE SERENE DRIVE, ORLANDO, FL 32836
4beds
3,562sqft
Single Family Residence
Built in 1997
0.34 Acres Lot
$1,231,000 Zestimate®
$348/sqft
$4,949 Estimated rent
Home value
$1,231,000
$1.12M - $1.35M
$4,949/mo
Zestimate® history
Owner options
List your home for rent
$4,949/mo
Rent Zestimate®
Find your next renter with Zillow Rental Manager. Plus, with online applications, you can quickly screen prospective tenants – for free.
$4,949/mo
Rent Zestimate®
Refinance and save
$9,055/mo
Est. payment
Refinancing to a lower rate could help reduce your monthly payments and save thousands over the life of the loan.
$9,055/mo
Est. payment
Explore your selling options
Work with a Zillow partner agent
Leverage their expertise and Zillow's premium Showcase listings to get your home seen by more buyers.
Get startedList with your own agent
Get your home in front of millions of buyers by listing it on Zillow.
Learn how to do itSell it yourself
Take full control of how buyers see your home on Zillow by listing For Sale by Owner (FSBO).
List your homeWhat's special
Garden and pool viewsDesigner finishesSerene sitting areaEnsuite bathroomSpa-style bathExotic marble countertopsSoaring ceilings
Zillow last checked:
Listing updated:
Listed by:
Tony Davids 407-922-9011,
TONYDAVIDSHOMES.COM, LLC 321-559-1145
Bought with:
Julie Vega-Dominguez, 3020427
PREMIER SOTHEBY'S INTL. REALTY
Source: Stellar MLS,MLS#: S5129478 Originating MLS: Osceola
Originating MLS: Osceola
Facts & features
Interior
Bedrooms & bathrooms
- Bedrooms: 4
- Bathrooms: 4
- Full bathrooms: 4
Primary bedroom
- Features: Walk-In Closet(s)
- Level: First
- Area: 545.68 Square Feet
- Dimensions: 35.9x15.2
Bedroom 2
- Features: Walk-In Closet(s)
- Level: First
- Area: 215.94 Square Feet
- Dimensions: 17.7x12.2
Bedroom 3
- Features: Built-in Closet
- Level: First
- Area: 156.94 Square Feet
- Dimensions: 13.3x11.8
Bedroom 4
- Features: Built-in Closet
- Level: Second
- Area: 249.24 Square Feet
- Dimensions: 20.1x12.4
Primary bathroom
- Features: Linen Closet
- Level: First
- Area: 226.8 Square Feet
- Dimensions: 16.2x14
Dining room
- Level: First
- Area: 232.26 Square Feet
- Dimensions: 15.8x14.7
Family room
- Level: First
- Area: 367.2 Square Feet
- Dimensions: 17x21.6
Kitchen
- Features: No Closet
- Level: First
- Area: 243 Square Feet
- Dimensions: 16.2x15
Laundry
- Level: First
- Area: 70.56 Square Feet
- Dimensions: 8.11x8.7
Living room
- Level: First
- Area: 473.28 Square Feet
- Dimensions: 23.2x20.4
Office
- Features: Built-in Closet
- Level: First
- Area: 163.75 Square Feet
- Dimensions: 13.1x12.5
Heating
- Central, Heat Pump, Zoned
Cooling
- Central Air, Zoned
Appliances
- Included: Oven, Dishwasher, Disposal, Dryer, Electric Water Heater, Exhaust Fan, Freezer, Ice Maker, Microwave, Range, Range Hood, Refrigerator, Tankless Water Heater, Washer, Wine Refrigerator
- Laundry: Inside, Laundry Room
Features
- Built-in Features, Ceiling Fan(s), Crown Molding, Eating Space In Kitchen, High Ceilings, Kitchen/Family Room Combo, Primary Bedroom Main Floor, Solid Surface Counters, Solid Wood Cabinets, Thermostat, Tray Ceiling(s), Vaulted Ceiling(s), Walk-In Closet(s)
- Flooring: Carpet, Travertine, Hardwood
- Doors: French Doors, Outdoor Kitchen, Sliding Doors
- Windows: Blinds, Window Treatments, Skylight(s)
- Has fireplace: Yes
- Fireplace features: Family Room, Gas, Wood Burning
Interior area
- Total structure area: 4,621
- Total interior livable area: 3,562 sqft
Property
Parking
- Total spaces: 3
- Parking features: Driveway, Garage Door Opener, Garage Faces Side, Guest, Parking Pad
- Attached garage spaces: 3
- Has uncovered spaces: Yes
- Details: Garage Dimensions: 30x24
Features
- Levels: Two
- Stories: 2
- Patio & porch: Screened
- Exterior features: Irrigation System, Lighting, Outdoor Kitchen, Private Mailbox, Rain Gutters, Sidewalk
- Has private pool: Yes
- Pool features: Auto Cleaner, Child Safety Fence, Gunite, Heated, In Ground, Lighting, Pool Sweep, Screen Enclosure, Self Cleaning
- Has spa: Yes
- Spa features: Heated, In Ground
- Has view: Yes
- View description: Trees/Woods
- Waterfront features: Lake
Lot
- Size: 0.34 Acres
- Features: Conservation Area, Sidewalk
- Residential vegetation: Mature Landscaping
Details
- Parcel number: 342328050100670
- Zoning: R-L-D
- Special conditions: None
Construction
Type & style
- Home type: SingleFamily
- Architectural style: Mediterranean
- Property subtype: Single Family Residence
Materials
- Block
- Foundation: Slab
- Roof: Tile
Condition
- Completed
- New construction: No
- Year built: 1997
Utilities & green energy
- Sewer: Public Sewer
- Water: Public
- Utilities for property: BB/HS Internet Available, Cable Connected, Electricity Connected, Propane, Sewer Connected, Street Lights, Water Connected
Community & HOA
Community
- Features: Dock, Fishing, Lake, Water Access, Deed Restrictions, Gated Community - Guard, Irrigation-Reclaimed Water, Playground, Sidewalks, Tennis Court(s)
- Security: Smoke Detector(s)
- Pet fee: $0 monthly
- Subdivision: BAY HARBOUR DRIVE PHILLIPS FLA
HOA
- Has HOA: Yes
- Amenities included: Basketball Court, Gated, Park, Playground, Tennis Court(s)
- Services included: 24-Hour Guard, Private Road
- HOA fee: $225 monthly
- HOA name: Wilmary Santiago
- HOA phone: 407-705-2190
Location
- Region: Orlando
Financial & listing details
- Price per square foot: $348/sqft
- Tax assessed value: $894,760
- Annual tax amount: $13,101
- Date on market: 6/23/2025
- Cumulative days on market: 5 days
- Listing terms: Cash,Conventional
- Ownership: Fee Simple
- Total actual rent: 0
- Electric utility on property: Yes
- Road surface type: Asphalt
Price history
| Date | Event | Price |
|---|---|---|
| 7/25/2025 | Sold | $1,240,000-0.8%$348/sqft |
Source:  Stellar MLS #S5129478 Report a problem Stellar MLS #S5129478 Report a problem | ||
| 6/29/2025 | Pending sale | $1,250,000$351/sqft |
Source: Stellar MLS #S5129478 Report a problem | ||
| 6/23/2025 | Listed for sale | $1,250,000+92.6%$351/sqft |
Source: Stellar MLS #S5129478 Report a problem | ||
| 8/3/2018 | Sold | $649,000-0.1%$182/sqft |
Source: Public Record Report a problem | ||
| 5/19/2018 | Listed for sale | $649,900+60.5%$182/sqft |
Source: EPIC REAL ESTATE ADVISORS LLC #O5708760 Report a problem | ||
| 11/6/2017 | Sold | $405,000-9.8%$114/sqft |
Source: Public Record Report a problem | ||
| 9/28/2017 | Listed for sale | $449,000+1988.4%$126/sqft |
Source: HOME TRUST MANAGEMENT LLC #O5538182 Report a problem | ||
| 10/30/2012 | Sold | $21,500-94.2%$6/sqft |
Source: Public Record Report a problem | ||
| 10/5/1998 | Sold | $370,000$104/sqft |
Source: Public Record Report a problem | ||
Public tax history
| Year | Property taxes | Tax assessment |
|---|---|---|
| 2024 | $13,647 +12.3% | $769,784 +10% |
| 2023 | $12,150 +16.2% | $699,804 +10% |
| 2022 | $10,457 +10.1% | $636,185 +10% |
| 2021 | $9,498 -1.5% | $578,350 -0.8% |
| 2020 | $9,640 +5.5% | $582,811 +7.2% |
| 2019 | $9,135 -3.4% | $543,512 -2.3% |
| 2018 | $9,456 | $556,163 -0.6% |
| 2017 | $9,456 -1.5% | $559,242 +2.4% |
| 2016 | $9,601 +0.5% | $545,903 +7.8% |
| 2015 | $9,555 +11.5% | $506,599 +5.2% |
| 2014 | $8,571 +13.3% | $481,370 +16.7% |
| 2013 | $7,567 -0.5% | $412,633 +0.2% |
| 2012 | $7,606 +6.6% | $411,746 +7.2% |
| 2011 | $7,138 -2.4% | $383,993 -5% |
| 2010 | $7,316 | $404,335 -24.7% |
| 2009 | -- | $537,082 -19.3% |
| 2008 | $6,448 +0.5% | $665,857 -13.6% |
| 2007 | $6,419 -6.1% | $770,719 +12.4% |
| 2006 | $6,838 +0.2% | $685,987 +59.1% |
| 2005 | $6,825 +4.4% | $431,036 +7.9% |
| 2004 | $6,537 -15.1% | $399,591 +0.8% |
| 2003 | $7,703 +21.1% | $396,357 +3.2% |
| 2002 | $6,361 -1.1% | $384,116 +7% |
| 2001 | $6,433 +2.3% | $359,108 +3.2% |
| 2000 | $6,290 | $347,972 |
Find assessor info on the county website
Neighborhood: 32836
Nearby homes
- $951,4005 bd3 ba3.1k sqft8208 Lake Serene Dr, Orlando, FL 32836Off Market
- $870,1004 bd3 ba2.9k sqft8250 Lake Serene Dr, Orlando, FL 32836Off Market
- $969,8005 bd4 ba2.8k sqft8256 Lake Serene Dr, Orlando, FL 32836Off Market
- $1,108,5006 bd4 ba3k sqft8202 Lake Serene Dr, Orlando, FL 32836Off Market
- $1,060,2004 bd4 ba3.3k sqft8262 Lake Serene Dr, Orlando, FL 32836Off Market
- $1,185,9006 bd4 ba3.2k sqft8245 Lake Serene Dr, Orlando, FL 32836Off Market
- $858,1003 bd3 ba2.5k sqft8251 Lake Serene Dr, Orlando, FL 32836Off Market
- $869,4005 bd3 ba2.9k sqft8188 Lake Serene Dr, Orlando, FL 32836Off Market
Nearby schools
GreatSchools rating
- 10/10Bay Meadows Elementary SchoolGrades: PK-5Distance: 0.4 mi
- 7/10Southwest Middle SchoolGrades: 6-8Distance: 2.1 mi
- 5/10LAKE BUENA VISTA HIGH SCHOOL-0932Grades: 9-12Distance: 2.6 mi
Schools provided by the listing agent
- Elementary: Bay Meadows Elem
- Middle: Southwest Middle
- High: Lake Buena Vista High School
Source: Stellar MLS. This data may not be complete. We recommend contacting the local school district to confirm school assignments for this home.
Get a cash offer in 3 minutes
Find out how much your home could sell for in as little as 3 minutes with a no-obligation cash offer.
Estimated market value
$1,231,000
Get a cash offer in 3 minutes
Find out how much your home could sell for in as little as 3 minutes with a no-obligation cash offer.
Estimated market value
$1,231,000
- Florida
- Orange County
- Doctor Phillips
- 32836
- 8214 LAKE SERENE DRIVE
Nearby cities
Nearby zip codes
Other Doctor Phillips Topics
