Step inside to discover an inviting open-concept layout flooded with natural light, where the living, dining, and kitchen areas flow seamlessly together--perfect for both everyday living and entertaining. Two generous bedrooms and 2 bathrooms. Live the lifestyle you've been dreaming of: no yard work, no snow shoveling, no exterior upkeep. Your HOA handles it all--lawn care, snow removal, trash service, and building maintenance--leaving you free to enjoy your life. The location delivers unbeatable convenience with shopping, dining, and major commuter routes just minutes away. This is truly move-in ready living at its finest. Schedule your private showing today and discover why this home won't last long.
Closed
$163,500
8214 Lincoln Cir APT C, Merrillville, IN 46410
2beds
1,097sqft
Condominium
Built in 2005
-- sqft lot
$164,600 Zestimate®
$149/sqft
$1,740 Estimated rent
Home value
$164,600
$155,000 - $174,000
$1,740/mo
Zestimate® history
Owner options
List your home for rent
$1,740/mo
Rent Zestimate®
Find your next renter with Zillow Rental Manager. Plus, with online applications, you can quickly screen prospective tenants – for free.
$1,740/mo
Rent Zestimate®
Refinance and save
$2,685/mo
Est. payment
Refinancing to a lower rate could help reduce your monthly payments and save thousands over the life of the loan.
$2,685/mo
Est. payment
Explore your selling options
Work with a Zillow partner agent
Leverage their expertise and Zillow's premium Showcase listings to get your home seen by more buyers.
Get startedList with your own agent
Get your home in front of millions of buyers by listing it on Zillow.
Learn how to do itSell it yourself
Take full control of how buyers see your home on Zillow by listing For Sale by Owner (FSBO).
List your homeWhat's special
Two generous bedroomsInviting open-concept layoutFlooded with natural light
Zillow last checked:
Listing updated:
Listed by:
Julia Magagnotti,
Haven Realty 888-724-2836
Bought with:
Sarah Schwertfeger, RB21000251
McColly Real Estate
Source: NIRA as distributed by MLS GRID,MLS#: 833178
Facts & features
Interior
Bedrooms & bathrooms
- Bedrooms: 2
- Bathrooms: 2
- Full bathrooms: 1
- 1/2 bathrooms: 1
Rooms
- Room types: Bedroom 2, Primary Bedroom, Living Room, Kitchen, Dining Room
Primary bedroom
- Area: 132
- Dimensions: 11.0 x 12.0
Bedroom 2
- Area: 132
- Dimensions: 11.0 x 12.0
Dining room
- Area: 72
- Dimensions: 8.0 x 9.0
Kitchen
- Area: 81
- Dimensions: 9.0 x 9.0
Living room
- Area: 252
- Dimensions: 14.0 x 18.0
Heating
- Natural Gas, Forced Air
Appliances
- Included: Dryer, Washer, Microwave, Dishwasher, Disposal
Features
- Eat-in Kitchen
- Has basement: No
- Has fireplace: No
Interior area
- Total structure area: 1,097
- Total interior livable area: 1,097 sqft
- Finished area above ground: 1,097
Property
Parking
- Total spaces: 1
- Parking features: Garage Door Opener, Garage Faces Front
- Garage spaces: 1
Features
- Levels: One
- Has view: Yes
- View description: Neighborhood, Pond
- Has water view: Yes
- Water view: Pond
Lot
- Features: Other
Details
- Parcel number: 451221354050000030
- Special conditions: None
Construction
Type & style
- Home type: Condo
- Property subtype: Condominium
- Attached to another structure: Yes
Condition
- New construction: No
- Year built: 2005
Utilities & green energy
- Electric: 100 Amp Service
- Sewer: Public Sewer
- Water: Public
- Utilities for property: Electricity Connected, Natural Gas Connected
Community & HOA
Community
- Subdivision: Tempe Lake Condos
HOA
- Has HOA: Yes
- Amenities included: Maintenance Grounds, Snow Removal
- Services included: Maintenance Grounds, Snow Removal
- HOA fee: $1,860 annually
- HOA name: SMG Property Management
- HOA phone: 219-741-5211
Location
- Region: Merrillville
Financial & listing details
- Price per square foot: $149/sqft
- Tax assessed value: $112,800
- Annual tax amount: $641
- Date on market: 1/23/2026
- Listing agreement: Exclusive Right To Sell
- Listing terms: Cash,VA Loan,FHA,Conventional
Price history
| Date | Event | Price |
|---|---|---|
| 4/27/2026 | Sold | $163,500$149/sqft |
Source:  NIRA as distributed by MLS GRID #833178 Report a problem NIRA as distributed by MLS GRID #833178 Report a problem | ||
| 4/1/2026 | Pending sale | $163,500$149/sqft |
Source: NIRA as distributed by MLS GRID #833178 Report a problem | ||
| 3/26/2026 | Listed for sale | $163,500$149/sqft |
Source: NIRA as distributed by MLS GRID #833178 Report a problem | ||
| 3/14/2026 | Pending sale | $163,500$149/sqft |
Source: NIRA as distributed by MLS GRID #833178 Report a problem | ||
| 2/7/2026 | Price change | $163,500-3.8%$149/sqft |
Source: NIRA as distributed by MLS GRID #833178 Report a problem | ||
| 1/23/2026 | Listed for sale | $169,900+68.2%$155/sqft |
Source: NIRA as distributed by MLS GRID #833178 Report a problem | ||
| 12/29/2020 | Sold | $101,000-1.8%$92/sqft |
Source: NIRA as distributed by MLS GRID #482380 Report a problem | ||
| 10/7/2020 | Pending sale | $102,900$94/sqft |
Source: McColly Real Estate #482380 Report a problem | ||
| 9/26/2020 | Listed for sale | $102,900+25.5%$94/sqft |
Source: McColly Real Estate #482380 Report a problem | ||
| 5/7/2019 | Sold | $82,000$75/sqft |
Source: NIRA as distributed by MLS GRID #451558 Report a problem | ||
| 3/28/2019 | Pending sale | $82,000$75/sqft |
Source: CENTURY 21 Affiliated #451558 Report a problem | ||
| 3/26/2019 | Listed for sale | $82,000+64%$75/sqft |
Source: Century 21 Affiliated #451558 Report a problem | ||
| 9/23/2014 | Sold | $50,000-9.1%$46/sqft |
Source: Agent Provided Report a problem | ||
| 3/14/2014 | Listing removed | $55,000$50/sqft |
Source: REALHome Services and Solutions #328787 Report a problem | ||
| 1/30/2014 | Pending sale | $55,000$50/sqft |
Source: REALHome Services and Solutions #328787 Report a problem | ||
| 1/30/2014 | Listed for sale | $55,000$50/sqft |
Source: REALHome Services and Solutions #328787 Report a problem | ||
Public tax history
| Year | Property taxes | Tax assessment |
|---|---|---|
| 2025 | $314 +2% | $110,200 -2.3% |
| 2024 | $308 +2% | $112,800 -0.8% |
| 2023 | $302 +2% | $113,700 +13% |
| 2022 | $296 -82.4% | $100,600 +14.1% |
| 2021 | $1,678 +257.6% | $88,200 +5.1% |
| 2020 | $469 -41.2% | $83,900 +4% |
| 2019 | $798 -2.7% | $80,700 +1% |
| 2018 | $820 -54.6% | $79,900 -3.4% |
| 2017 | $1,807 | $82,700 +0.5% |
| 2016 | $1,807 +228.8% | $82,300 -7.9% |
| 2014 | $550 -5.7% | $89,400 -0.8% |
| 2013 | $583 -16.1% | $90,100 -0.4% |
| 2012 | $694 -6.4% | $90,500 -4.9% |
| 2011 | $742 +9.6% | $95,200 +3.5% |
| 2010 | $677 | $92,000 -7.1% |
| 2009 | -- | $99,000 |
Find assessor info on the county website
Neighborhood: 46410
Nearby homes
- $336,5004 bd4 ba4.8k sqft8253 Johnson St, Merrillville, IN 46410Sold
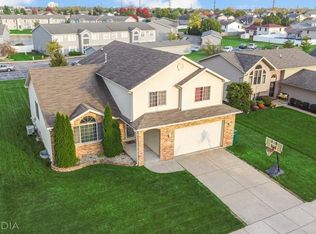
- $328,9003 bd2 ba2.4k sqft8261 Johnson St, Merrillville, IN 46410Off Market
- $286,7003 bd3 ba1.2k sqft8245 Johnson St, Merrillville, IN 46410Off Market
- $363,2004 bd2 ba2.5k sqft8269 Johnson St, Merrillville, IN 46410Off Market
- $359,1003 bd2 ba3k sqft8237 Johnson St, Merrillville, IN 46410Off Market
- $168,0002 bd2 ba1.1k sqft8213 Lincoln Cir APT D, Merrillville, IN 46410Sold
- $158,0002 bd2 ba1.2k sqft8221 Lincoln Cir APT A, Merrillville, IN 46410Sold
- $144,0002 bd2 ba1k sqft8221 Lincoln Cir APT C, Merrillville, IN 46410Sold
Nearby schools
GreatSchools rating
- 4/10Homer Iddings Elementary SchoolGrades: PK-4Distance: 1.5 mi
- 5/10Pierce Middle SchoolGrades: 7-8Distance: 2 mi
- 3/10Merrillville High SchoolGrades: 9-12Distance: 2.3 mi
Schools provided by the listing agent
- Middle: Pierce Middle School
- High: Merrillville High School
Source: NIRA as distributed by MLS GRID. This data may not be complete. We recommend contacting the local school district to confirm school assignments for this home.
Get a cash offer in 3 minutes
Find out how much your home could sell for in as little as 3 minutes with a no-obligation cash offer.
Estimated market value
$164,600
Get a cash offer in 3 minutes
Find out how much your home could sell for in as little as 3 minutes with a no-obligation cash offer.
Estimated market value
$164,600
- Indiana
- Lake County
- Merrillville
- 46410
- 8214 Lincoln Cir Apartment C
Nearby cities
Nearby zip codes
Other Merrillville Topics
