Exquisite Residence on a Premier 1.56-Acre Lot in The Highlands. This beautifully maintained home has been updated with numerous improvements. A new double oven and cooktop were added in 2025, along with updated lighting fixtures that bring a fresh, modern touch throughout. The HVAC systems for both the first and second floors were replaced in 2022 with a high-efficiency 18-SEER variable Lennox system, complete with smart thermostats and under warranty through 2027. First floor features a gas furnace, while the second floor is serviced by a heat pump. And a ductless mini-split system on the third floor. The home features a full-yard irrigation system installed in 2022 and low-maintenance TREX rear decking completed in 2024.Nestled on one of the most picturesque lots in The Highlands, this home offers exceptional indoor-outdoor living. A charming front porch, spacious rear deck, and lower-level patio—Expansive, light-filled windows throughout the home bring in the natural beauty of the outdoors.A dramatic two-story foyer flows into a formal living room with hardwood flooring and a wall of windows flood the space with light. The arched entryway leads to a dining room with chair rail wainscoting and hardwoods, creating a seamless flow into the soaring two-story family room with built-ins, a gas fireplace, vaulted ceiling.The open-concept kitchen and morning room feature cherry cabinetry, quartz countertops, center island with bar-height seating, and a sunlit eat-in area.The first-floor primary suite offers a retreat with a tray ceiling, large walk-in closet, and ensuite bath. Upstairs, a loft overlooks the family room and connects to four generously sized bedrooms and two full baths. The finished third-floor bonus room—with brand-new carpet—is ideal for a home office, gym, or media space. Located minutes from The Highlands Golf Club and with easy access to Route 10 and Route 288, this home combines timeless style, modern upgrades, and a stunning natural setting in one of the area’s most desirable communities.
Sold for $695,000
Zillow last checked:
Listing updated:
Bought with:
Lisa Brock, 0225229193
Capstone Realty LLC
Source: CVRMLS,MLS#: 2516253 Originating MLS: Central Virginia Regional MLS
Originating MLS: Central Virginia Regional MLSPrice history
| Date | Event | Price |
|---|---|---|
| 9/15/2025 | Sold | $695,000-0.7%$162/sqft |
Source:  CVRMLS #2516253 Report a problem CVRMLS #2516253 Report a problem | ||
| 8/4/2025 | Pending sale | $700,000$163/sqft |
Source: CVRMLS #2516253 Report a problem | ||
| 6/26/2025 | Listed for sale | $700,000+28.4%$163/sqft |
Source: CVRMLS #2516253 Report a problem | ||
| 6/18/2021 | Sold | $545,000+20.9%$127/sqft |
Source: CVRMLS #2111118 Report a problem | ||
| 11/21/2019 | Sold | $450,900+17.8%$105/sqft |
Source: CVRMLS #1932485 Report a problem | ||
| 1/12/2005 | Sold | $382,900$89/sqft |
Source: Public Record Report a problem | ||
Nearby homes
- $779,1006 bd4 ba5.2k sqft8220 Macandrew Ct, Chesterfield, VA 23838Off Market
- $897,6005 bd6 ba5.7k sqft8208 Macandrew Ct, Chesterfield, VA 23838Off Market
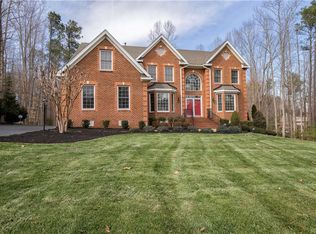
- $710,5005 bd4 ba3.8k sqft8226 Macandrew Ct, Chesterfield, VA 23838Off Market
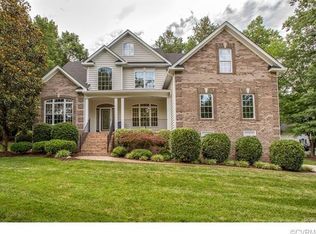
- $688,6004 bd3 ba3.8k sqft8213 Noltland Ct, Chesterfield, VA 23838Off Market
Get a cash offer in 3 minutes
Find out how much your home could sell for in as little as 3 minutes with a no-obligation cash offer.
Estimated market value
$712,100
