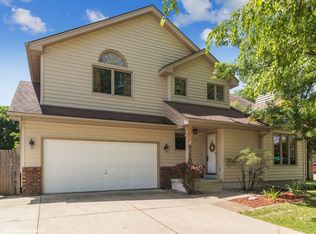
This beautiful two-story home offers great curb appeal and sits in a wonderful Urbandale neighborhood within the highly desirable Johnston School District, keeping you close to schools, parks, shopping, dining, and easy commuting.
Inside, you're welcomed by a bright, comfortable layout with just over 2,100 square feet of finished living space. When you walk in, there's a flexible front room that works great as a sitting area, office, or extra living space, along with a separate dining area for meals and gatherings. The kitchen features white cabinetry, granite countertops, stainless steel appliances, and a center island — and it opens right into the main living room. The tall vaulted ceilings and cozy fireplace make this space feel open, warm, and inviting. From here, you can step out onto the large deck overlooking the spacious backyard, which also includes a storage shed.
Upstairs, you'll find four generously sized bedrooms, including a large primary suite with its own walk-in closet and bathroom. Another big bonus — the laundry is upstairs, right where you need it.
The finished basement gives you even more room to spread out, with an additional living area plus a fifth non-conforming bedroom that works well for guests, a workout room, or a home office.
With three bathrooms, a two-car garage, a large backyard, and a super convenient Urbandale location in the Johnston School District, this home offers plenty of space, great functionality, and a comfortable feel in a neighborhood you'll love.
Sold for $315,000
$315,000
8214 Northview Dr, Urbandale, IA 50322
4beds
2,126sqft
Single Family Residence, Residential
Built in 1991
8,712 Square Feet Lot
$315,100 Zestimate®
$148/sqft
$2,656 Estimated rent
Home value
$315,100
$299,000 - $331,000
$2,656/mo
Zestimate® history
Owner options
List your home for rent
$2,656/mo
Rent Zestimate®
Find your next renter with Zillow Rental Manager. Plus, with online applications, you can quickly screen prospective tenants – for free.
$2,656/mo
Rent Zestimate®
Refinance and save
$2,113/mo
Est. payment
Refinancing to a lower rate could help reduce your monthly payments and save thousands over the life of the loan.
$2,113/mo
Est. payment
Explore your selling options
Work with a Zillow partner agent
Leverage their expertise and Zillow's premium Showcase listings to get your home seen by more buyers.
Get startedList with your own agent
Get your home in front of millions of buyers by listing it on Zillow.
Learn how to do itSell it yourself
Take full control of how buyers see your home on Zillow by listing For Sale by Owner (FSBO).
List your homeWhat's special
Cozy fireplaceBright comfortable layoutGreat curb appealThree bathroomsTall vaulted ceilingsGranite countertopsTwo-car garage
Zillow last checked:
Listing updated:
Listed by:
Quartz Team Realty 515-451-0347,
RE/MAX REAL ESTATE CENTER,
Jake Escher 515-298-2900,
RE/MAX REAL ESTATE CENTER
Bought with:
NON- MEMBER
CENTRAL IOWA BOARD OF REALTORS
Source: CIBR,MLS#: 69157
Facts & features
Interior
Bedrooms & bathrooms
- Bedrooms: 4
- Bathrooms: 3
- Full bathrooms: 1
- 3/4 bathrooms: 1
- 1/2 bathrooms: 1
Primary bedroom
- Level: Upper
Bedroom 2
- Level: Upper
Bedroom 3
- Level: Upper
Bedroom 4
- Level: Upper
Primary bathroom
- Level: Upper
Half bathroom
- Level: Main
Full bathroom
- Level: Upper
Den
- Level: Main
Family room
- Level: Basement
Kitchen
- Level: Main
Laundry
- Level: Upper
Living room
- Level: Main
Heating
- Forced Air, Natural Gas
Cooling
- Central Air
Appliances
- Included: Dishwasher, Microwave, Range, Refrigerator
Features
- Ceiling Fan(s)
- Flooring: Luxury Vinyl, Carpet
- Basement: Full
- Has fireplace: Yes
- Fireplace features: Gas
Interior area
- Total structure area: 2,126
- Total interior livable area: 2,126 sqft
- Finished area above ground: 1,024
Property
Parking
- Parking features: Garage
- Has garage: Yes
Features
- Fencing: Fenced
Lot
- Size: 8,712 Square Feet
- Dimensions: 70 x 125
- Features: Level
Details
- Parcel number: 31202023948000
- Zoning: R-1S
- Special conditions: Standard
Construction
Type & style
- Home type: SingleFamily
- Property subtype: Single Family Residence, Residential
Materials
- Fiber Cement Board, Brick
- Foundation: Concrete Perimeter, Tile
Condition
- Year built: 1991
Utilities & green energy
- Sewer: Public Sewer
- Water: Public
Community & HOA
HOA
- Has HOA: No
Location
- Region: Urbandale
Financial & listing details
- Price per square foot: $148/sqft
- Tax assessed value: $371,800
- Annual tax amount: $5,552
- Date on market: 1/6/2026
- Road surface type: Hard Surface
Price history
| Date | Event | Price |
|---|---|---|
| 4/17/2026 | Sold | $315,000-6%$148/sqft |
Source:  CIBR #69157 Report a problem CIBR #69157 Report a problem | ||
| 2/19/2026 | Pending sale | $335,000$158/sqft |
Source:  DMMLS #732332 Report a problem DMMLS #732332 Report a problem | ||
| 1/21/2026 | Price change | $335,000-6.9%$158/sqft |
Source: DMMLS #732332 Report a problem | ||
| 1/6/2026 | Listed for sale | $360,000+5.9%$169/sqft |
Source: CIBR #69157 Report a problem | ||
| 10/18/2021 | Sold | $339,900$160/sqft |
Source: DMMLS #636390 Report a problem | ||
| 9/1/2021 | Pending sale | $339,900$160/sqft |
Source: DMMLS #636390 Report a problem | ||
| 8/26/2021 | Listed for sale | $339,900$160/sqft |
Source: DMMLS #636390 Report a problem | ||
| 8/20/2021 | Listing removed | -- |
Source: Owner Report a problem | ||
| 8/18/2021 | Price change | $339,900-2.9%$160/sqft |
Source: Owner Report a problem | ||
| 8/3/2021 | Price change | $349,900-2.8%$165/sqft |
Source: Owner Report a problem | ||
| 7/24/2021 | Listed for sale | $359,900+77.7%$169/sqft |
Source: Owner Report a problem | ||
| 5/4/2006 | Sold | $202,500-1.5%$95/sqft |
Source: Public Record Report a problem | ||
| 1/31/2006 | Sold | $205,500+14.5%$97/sqft |
Source: Public Record Report a problem | ||
| 4/24/2001 | Sold | $179,500$84/sqft |
Source: Public Record Report a problem | ||
Public tax history
| Year | Property taxes | Tax assessment |
|---|---|---|
| 2025 | $5,552 +3% | $371,800 +6.4% |
| 2024 | $5,392 +1.7% | $349,600 |
| 2023 | $5,300 -8.2% | $349,600 +23.5% |
| 2022 | $5,776 +6% | $283,000 |
| 2021 | $5,448 +1.7% | $283,000 +11.5% |
| 2020 | $5,356 +0.7% | $253,800 |
| 2019 | $5,318 +3.9% | $253,800 +6.8% |
| 2018 | $5,118 | $237,700 |
| 2017 | $5,118 +10.5% | $237,700 +10% |
| 2016 | $4,630 | $216,100 |
| 2015 | $4,630 +10.2% | $216,100 +7% |
| 2014 | $4,202 | $202,000 |
| 2013 | -- | $202,000 |
| 2012 | -- | $202,000 |
| 2011 | -- | $202,000 -4.8% |
| 2010 | -- | $212,200 |
| 2009 | -- | $212,200 |
| 2008 | -- | $212,200 |
| 2007 | -- | $212,200 +3.6% |
| 2006 | -- | $204,900 |
| 2005 | -- | $204,900 +9.4% |
| 2003 | -- | $187,250 +8.8% |
| 2002 | -- | $172,150 |
| 2001 | -- | $172,150 |
Find assessor info on the county website
Neighborhood: 50322
Nearby homes
- $356,0004 bd3 ba2.3k sqft8210 Northview Dr, Urbandale, IA 50322Sold

- $351,5003 bd4 ba1.5k sqft8220 Northview Dr, Urbandale, IA 50322Off Market
- $382,0003 bd3 ba1.7k sqft8217 Brookview Dr, Urbandale, IA 50322Off Market
- $355,0003 bd3 ba1.8k sqft8211 Brookview Dr, Urbandale, IA 50322Off Market

- $384,2004 bd2 ba2.1k sqft8204 Northview Dr, Urbandale, IA 50322Off Market
- $412,9004 bd2 ba2.1k sqft8221 Brookview Dr, Urbandale, IA 50322Off Market
- $755,1124 bd3 ba1.8k sqft17309 Northview Dr, Urbandale, IA 50322Sold
- $414,3004 bd2 ba2.3k sqft8205 Brookview Dr, Urbandale, IA 50322Off Market
Nearby schools
GreatSchools rating
- 5/10Timber Ridge Elementary SchoolGrades: K-5Distance: 0.7 mi
- 8/10Summit Middle SchoolGrades: 6-7Distance: 1.5 mi
- 9/10Johnston Senior High SchoolGrades: 10-12Distance: 2.3 mi


Get pre-qualified for a loan
At Zillow Home Loans, we can pre-qualify you in as little as 5 minutes with no impact to your credit score.An equal housing lender. NMLS #10287.
Sell for more on Zillow
Get a Zillow Showcase℠ listing at no additional cost and you could sell for .
$315,100
2% more
+$6,302
With Zillow Showcase(estimated)
$321,402
- Iowa
- Polk County
- Urbandale
- 50322
- 8214 Northview Dr
Nearby cities
Nearby zip codes
Other Urbandale Topics
