Discover the perfect blend of modern comfort and serene lakeside living in this beautifully renovated 3-bedroom, 2.5-bathroom home, nestled on a spacious level lot just minutes from the recreational havens of Chickamauga Lake and Chester Frost Park.
Key Features:
Modern Renovations: Step into a bright and airy open-concept living space featuring new flooring, contemporary fixtures, and abundant natural light. The gourmet kitchen boasts stainless steel appliances, soft-close cabinetry, and sleek countertops, making it a chef's delight.
Comfortable Living: The primary suite offers a tranquil retreat with a luxurious en-suite bathroom, while two additional bedrooms provide ample space for family or guests. A convenient half-bathroom adds to the home's functionality.
1-Car Garage: Enjoy the convenience of a 1-car garage—perfect for secure parking, additional storage, or even a home workshop.
Outdoor Oasis: Enjoy the expansive lot, perfect for outdoor activities, gardening, or simply soaking in the peaceful surroundings. The proximity to Chickamauga Lake and Chester Frost Park offers endless opportunities for boating, fishing, and picnicking.
Prime Location: Situated in a friendly community with easy access to local amenities, shopping, and dining, this home combines the tranquility of country living with the convenience of city life.
Don't miss the chance to own this exquisite home that perfectly balances modern updates with natural beauty. Schedule your private tour today and experience the lifestyle you've been dreaming of!
Sold for $350,000
$350,000
8214 Oxford Dr, Hixson, TN 37343
3beds
1,826sqft
Single Family Residence
Built in 1974
0.33 Acres Lot
$357,400 Zestimate®
$192/sqft
$2,196 Estimated rent
Home value
$357,400
$332,000 - $382,000
$2,196/mo
Zestimate® history
Owner options
List your home for rent
$2,196/mo
Rent Zestimate®
Find your next renter with Zillow Rental Manager. Plus, with online applications, you can quickly screen prospective tenants – for free.
$2,196/mo
Rent Zestimate®
Refinance and save
$2,077/mo
Est. payment
Refinancing to a lower rate could help reduce your monthly payments and save thousands over the life of the loan.
$2,077/mo
Est. payment
Explore your selling options
Work with a Zillow partner agent
Leverage their expertise and Zillow's premium Showcase listings to get your home seen by more buyers.
Get startedList with your own agent
Get your home in front of millions of buyers by listing it on Zillow.
Learn how to do itSell it yourself
Take full control of how buyers see your home on Zillow by listing For Sale by Owner (FSBO).
List your homeWhat's special
Convenient half-bathroomContemporary fixturesModern renovationsStainless steel appliancesOpen-concept living spaceSpacious level lotGourmet kitchen
Zillow last checked:
Listing updated:
Listed by:
Gina Shumway 770-686-9366,
Keller Williams Realty,
Tevan Pickett 931-409-2579,
Keller Williams Realty
Bought with:
Martha R Alexander, 278515
RE/MAX Real Estate Center
Source: Greater Chattanooga Realtors,MLS#: 1512648
Facts & features
Interior
Bedrooms & bathrooms
- Bedrooms: 3
- Bathrooms: 3
- Full bathrooms: 2
- 1/2 bathrooms: 1
Primary bedroom
- Level: First
Bedroom
- Level: First
Bedroom
- Level: First
Primary bathroom
- Level: First
Bathroom
- Level: First
Bathroom
- Level: First
Kitchen
- Level: First
Heating
- Central
Cooling
- Electric
Appliances
- Included: Built-In Electric Range, Built-In Electric Oven, Dishwasher, Refrigerator, Stainless Steel Appliance(s)
- Laundry: Electric Dryer Hookup, Washer Hookup
Features
- Flooring: Luxury Vinyl
- Has basement: No
- Has fireplace: No
Interior area
- Total structure area: 1,826
- Total interior livable area: 1,826 sqft
- Finished area above ground: 1,826
Property
Parking
- Total spaces: 1
- Parking features: Garage
- Attached garage spaces: 1
Features
- Exterior features: Other
- Fencing: None
Lot
- Size: 0.33 Acres
- Dimensions: 125 x 100
- Features: Level
Details
- Parcel number: 083f B 025.01
Construction
Type & style
- Home type: SingleFamily
- Architectural style: Other
- Property subtype: Single Family Residence
Materials
- Brick, HardiPlank Type, Other
- Foundation: Block, Slab
- Roof: Shingle
Condition
- New construction: No
- Year built: 1974
Utilities & green energy
- Sewer: Public Sewer
- Water: Public
- Utilities for property: Electricity Connected, Sewer Connected
Community & HOA
Community
- Subdivision: Rose Haven
HOA
- Has HOA: No
Location
- Region: Hixson
Financial & listing details
- Price per square foot: $192/sqft
- Tax assessed value: $237,500
- Annual tax amount: $981
- Date on market: 5/10/2025
- Listing terms: Cash,Conventional,FHA,VA Loan
Price history
| Date | Event | Price |
|---|---|---|
| 7/28/2025 | Sold | $350,000-1.4%$192/sqft |
Source: Greater Chattanooga Realtors #1512648 Report a problem | ||
| 7/1/2025 | Contingent | $355,000$194/sqft |
Source: Greater Chattanooga Realtors #1512648 Report a problem | ||
| 6/20/2025 | Price change | $355,000-1.4%$194/sqft |
Source: Greater Chattanooga Realtors #1512648 Report a problem | ||
| 5/10/2025 | Listed for sale | $360,000+63.6%$197/sqft |
Source: Greater Chattanooga Realtors #1512648 Report a problem | ||
| 9/18/2024 | Sold | $220,010$120/sqft |
Source: Public Record Report a problem | ||
Public tax history
| Year | Property taxes | Tax assessment |
|---|---|---|
| 2025 | $909 -7.4% | $59,375 +36.7% |
| 2024 | $981 | $43,450 |
| 2023 | $981 | $43,450 |
| 2022 | $981 +0.9% | $43,450 |
| 2021 | $972 +18.9% | $43,450 +46.9% |
| 2020 | $818 | $29,575 |
| 2019 | $818 | $29,575 |
| 2018 | $818 -1.1% | $29,575 |
| 2017 | $827 +0.4% | $29,575 |
| 2016 | $823 | -- |
| 2015 | $823 | $29,450 |
| 2014 | $823 | -- |
| 2013 | -- | $29,450 -1.8% |
| 2012 | -- | $29,975 |
| 2011 | -- | $29,975 |
| 2010 | -- | $29,975 |
| 2009 | -- | $29,975 +10% |
| 2008 | -- | $27,250 |
| 2007 | -- | $27,250 |
| 2006 | -- | $27,250 |
| 2005 | -- | $27,250 +22.1% |
| 2004 | -- | $22,325 |
| 2003 | -- | $22,325 |
| 2002 | -- | $22,325 |
| 2001 | -- | $22,325 +22.7% |
| 2000 | -- | $18,200 |
Find assessor info on the county website
Neighborhood: Middle Valley
Nearby homes
- $316,800-- bd1 ba1.4k sqft8231 Pruett Rd, Hixson, TN 37343Off Market
- $313,7004 bd3 ba1.8k sqft8216 Oxford Dr, Hixson, TN 37343Off Market
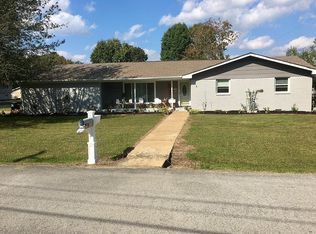
- $289,700-- bd2 ba1.8k sqft8232 Oxford Dr, Hixson, TN 37343Off Market
- $304,300-- bd2 ba1.3k sqft8213 Oxford Dr, Hixson, TN 37343Off Market
- $341,700-- bd2 ba1.5k sqft8224 Pruett Rd, Hixson, TN 37343Off Market
- $371,500-- bd2 ba3.1k sqft8215 Oxford Dr, Hixson, TN 37343Off Market
- $361,500-- bd2 ba1.7k sqft8230 Pruett Rd, Hixson, TN 37343Off Market
- $334,300-- bd2 ba1.4k sqft8237 Pruett Rd, Hixson, TN 37343Off Market
Nearby schools
GreatSchools rating
- 9/10Mcconnell Elementary SchoolGrades: PK-5Distance: 0.7 mi
- 8/10Loftis Middle SchoolGrades: 6-8Distance: 0.5 mi
- 7/10Soddy Daisy High SchoolGrades: 9-12Distance: 3 mi
Schools provided by the listing agent
- Elementary: McConnell Elementary
- Middle: Loftis Middle
- High: Soddy-Daisy High
Source: Greater Chattanooga Realtors. This data may not be complete. We recommend contacting the local school district to confirm school assignments for this home.
Get a cash offer in 3 minutes
Find out how much your home could sell for in as little as 3 minutes with a no-obligation cash offer.
Estimated market value
$357,400
Get a cash offer in 3 minutes
Find out how much your home could sell for in as little as 3 minutes with a no-obligation cash offer.
Estimated market value
$357,400
- Tennessee
- Hamilton County
- Hixson
- 37343
- Middle Valley
- 8214 Oxford Dr
Nearby cities
Nearby neighborhoods
Nearby zip codes
Other Hixson Topics
