This manufactured country home located in Galveston has 2564 sq. ft. with 3 bedrooms & 2 1/2 baths. In 2004 a large stick built family room addition of 28' X 26' attached to the main home. An inviting fireplace area with built in bookshelves offers a welcoming spot to relax perfect for reading or a sitting area; nestled in the open area of the dining room. The open wall breakfast bar creates a space to visually see the kitchen, dining, & fireplace area tying these rooms together with open concept. The master suite has a walk-in closet, full bath with garden tub, double sinks, & stand up shower. This property offers over an acre of land with a peach tree, perfect for entertaining with 2 covered cement patios. The detached garage built in 1999 is 1152 sq. ft. includes an additional enclosed room for creative space also a half bath, also supplied with a stove & refrigerator. But wait, there's more! Tinker away at your projects in the 1 car workshop built in 1987, featuring a workbench & shelving. A 12X20 shed with a covered front porch to complete this picture-perfect property package! See Agent to Agent Remarks. All buildings on the property are conveniently supplied with electricity.
Closed
$160,000
8214 S County Road 1100 E, Galveston, IN 46932
3beds
2,564sqft
Manufactured Home
Built in 1997
1.02 Acres Lot
$164,000 Zestimate®
$--/sqft
$-- Estimated rent
Home value
$164,000
Estimated sales range
Not available
Not available
Zestimate® history
Owner options
List your home for rent
Find your next renter with Zillow Rental Manager. Plus, with online applications, you can quickly screen prospective tenants – for free.
Refinance and save
$1,004/mo
Est. payment
Refinancing to a lower rate could help reduce your monthly payments and save thousands over the life of the loan.
$1,004/mo
Est. payment
Explore your selling options
Work with a Zillow partner agent
Leverage their expertise and Zillow's premium Showcase listings to get your home seen by more buyers.
Get startedList with your own agent
Get your home in front of millions of buyers by listing it on Zillow.
Learn how to do itSell it yourself
Take full control of how buyers see your home on Zillow by listing For Sale by Owner (FSBO).
List your homeWhat's special
Inviting fireplace areaBuilt in bookshelvesMaster suiteDouble sinksPeach treeOpen wall breakfast barWalk-in closet
Zillow last checked:
Listing updated:
Listed by:
Carrie Ennis Cell:317-459-0945,
D.R. Indiana Realty LLC
Bought with:
Dakota Miller, RB23001046
The Hardie Group
Source: IRMLS,MLS#: 202510381
Facts & features
Interior
Bedrooms & bathrooms
- Bedrooms: 3
- Bathrooms: 3
- Full bathrooms: 2
- 1/2 bathrooms: 1
- Main level bedrooms: 3
Bedroom 1
- Level: Main
Bedroom 2
- Level: Main
Dining room
- Level: Main
- Area: 336
- Dimensions: 12 x 28
Family room
- Level: Main
- Area: 192
- Dimensions: 12 x 16
Kitchen
- Level: Main
- Area: 208
- Dimensions: 13 x 16
Living room
- Level: Main
- Area: 520
- Dimensions: 26 x 20
Heating
- Propane, Forced Air, Propane Tank Rented
Cooling
- Window Unit(s)
Appliances
- Included: Range/Oven Hook Up Gas, Refrigerator, Dehumidifier, Gas Oven, Water Filtration System, Electric Water Heater
- Laundry: Electric Dryer Hookup, Main Level, Washer Hookup
Features
- Breakfast Bar, Bookcases, Built-in Desk, Ceiling Fan(s), Walk-In Closet(s), Laminate Counters, Soaking Tub, Double Vanity, Stand Up Shower, Tub and Separate Shower, Tub/Shower Combination, Main Level Bedroom Suite, Formal Dining Room, Great Room
- Flooring: Carpet, Laminate, Vinyl
- Doors: Storm Door(s), Insulated Doors, Storm Doors
- Windows: Skylight(s), Window Treatments, Blinds, Shutters
- Basement: Crawl Space,Partial,Unfinished,Block,Concrete,Sump Pump
- Number of fireplaces: 1
- Fireplace features: Family Room, Wood Burning
Interior area
- Total structure area: 2,720
- Total interior livable area: 2,564 sqft
- Finished area above ground: 2,564
- Finished area below ground: 0
Property
Parking
- Total spaces: 4
- Parking features: Detached, Garage Utilities, Concrete, Gravel
- Garage spaces: 4
- Has uncovered spaces: Yes
Features
- Levels: One
- Stories: 1
- Patio & porch: Deck, Covered, Porch Covered
- Exterior features: Workshop
- Fencing: None
- Waterfront features: None
Lot
- Size: 1.02 Acres
- Features: Level, Rural
Details
- Additional structures: Shed(s), Second Garage
- Parcel number: 091503100001.000012
Construction
Type & style
- Home type: MobileManufactured
- Architectural style: Ranch
- Property subtype: Manufactured Home
Materials
- Ext. Insulated, Vinyl Siding
- Roof: Asphalt
Condition
- New construction: No
- Year built: 1997
Details
- Builder model: TRA298414/TRA298415
Utilities & green energy
- Electric: REMC
- Gas: Other
- Sewer: None
- Water: Well
- Utilities for property: Cable Connected
Green energy
- Energy efficient items: Doors
Community & HOA
Community
- Security: Smoke Detector(s)
- Subdivision: None
Location
- Region: Galveston
Financial & listing details
- Tax assessed value: $142,500
- Annual tax amount: $1,995
- Date on market: 3/28/2025
- Listing terms: Cash,Conventional,FHA,VA Loan
- Road surface type: Asphalt
Price history
| Date | Event | Price |
|---|---|---|
| 10/7/2025 | Sold | $160,000-5.3% |
Source:  IRMLS #202510381 Report a problem IRMLS #202510381 Report a problem | ||
| 8/31/2025 | Pending sale | $168,900 |
Source: IRMLS #202510381 Report a problem | ||
| 7/25/2025 | Price change | $168,900-6.1% |
Source: IRMLS #202510381 Report a problem | ||
| 7/18/2025 | Price change | $179,900-3.8% |
Source: IRMLS #202510381 Report a problem | ||
| 7/10/2025 | Price change | $187,000-4.5% |
Source: IRMLS #202510381 Report a problem | ||
| 6/3/2025 | Price change | $195,900-2% |
Source: IRMLS #202510381 Report a problem | ||
| 5/13/2025 | Pending sale | $199,900 |
Source: IRMLS #202510381 Report a problem | ||
| 4/25/2025 | Price change | $199,900-3.9% |
Source: IRMLS #202510381 Report a problem | ||
| 4/15/2025 | Price change | $208,000-5.4% |
Source: IRMLS #202510381 Report a problem | ||
| 4/11/2025 | Price change | $219,900-2.7% |
Source: IRMLS #202510381 Report a problem | ||
| 3/28/2025 | Listed for sale | $225,900 |
Source: IRMLS #202510381 Report a problem | ||
Public tax history
Tax history is unavailable.
Neighborhood: 46932
Nearby homes
- $203,2003 bd2 ba2.5k sqft8214 S 1100 E, Galveston, IN 46932Off Market
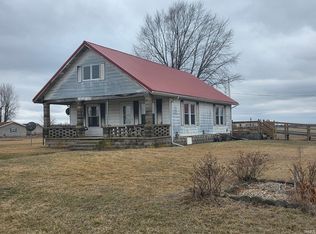
- $121,6003 bd2 ba1.1k sqft8258 S County Road 1100 E, Galveston, IN 46932Off Market
- $162,0002 bd1 ba1.3k sqft8168 S County Road 1100 E, Galveston, IN 46932Sold
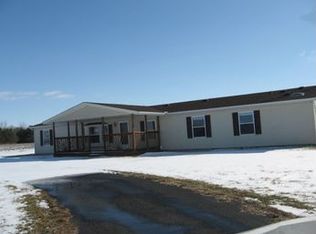
- $191,1004 bd2 ba1.9k sqft4943 W County Road 800 S, Galveston, IN 46932Off Market
- $194,0003 bd1 ba2k sqft8430 S 1100 E, Galveston, IN 46932Off Market
- $391,0004 bd4 ba3k sqft4731 W 800 S, Galveston, IN 46932Off Market
- $312,8003 bd2 ba1.8k sqft10496 E Meridian S, Galveston, IN 46932Off Market
- $5,500-- bd-- ba-- sqft500 S, Peru, IN 46970Off Market
Nearby schools
GreatSchools rating
- 5/10Thompson Elementary SchoolGrades: PK-5Distance: 4.5 mi
- 7/10Lewis Cass Junior High SchoolGrades: 6-8Distance: 4.6 mi
- 8/10Lewis Cass Jr-Sr High SchoolGrades: 9-12Distance: 4.6 mi
Schools provided by the listing agent
- Elementary: Lewis Cass
- Middle: Lewis Cass
- High: Lewis Cass
- District: Lewis Cass Schools
Source: IRMLS. This data may not be complete. We recommend contacting the local school district to confirm school assignments for this home.
- Indiana
- Cass County
- Galveston
- 46932
- 8214 S County Road 1100 E
Nearby cities
Nearby neighborhoods
Nearby zip codes
Other Galveston Topics
