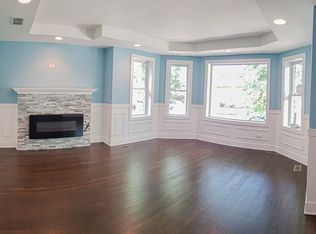
What a dream! SELLER WILL CREDIT UP TO 2 PTS TOWARDS BUYDOWN RATE!!! This uniquely designed oversized South Chicago Bungalow displays a pride of ownership from the curbside on this quiet well-maintained block. Within this spectacular 3,000 sq' brick home, you'll find 5 generous-sized Bedrooms, 3 full Baths (1 on each floor), a formal Dining Room, an island in the Kitchen for add'l seating and countertop space as well as a new SS appliance package, a traditional Pantry, a heated Mud Room, Family Room w/ a fireplace & wet bar, a 2-car garage and much more. Upon entering, you'll be dazzled by the beautiful hardwood floors highlighted by the natural light shining thru the windows. They lead to the open Dining Room/Kitchen areas. The spacious Living Room is a great place for your guests to relax. Also, three (3) roomy bedrms are located on the 1st flr (pls note that one bedrm has been converted to a virtual closet). Upstairs, enjoy your MB ensuite in total privacy. Downstairs, you have plenty of space to set the mood w/ your fireplace for you/your guests to enjoy yourselves as you unwind/watch TV/play games, etc. The backyard provides an add'l area to hang out on those warmer days. Upgrades include new energy efficient windows, new HVAC system, a new electrical system, new plumbing and water heater, energy-efficient lighting fixtures, an entirely new Kitchen incl new cabinets/quartz countertops. Just mins from the lakefront, Hyde Park, the Loop, Obama Library, UofC, hospital, shopping, dining, pub schools, places of worship. This is the perfect home to enjoy Memorial Day! Reach out today for your private showing!
Closed
Zillow last checked:
Listing updated:
Bought with:
Tashara McKissack
Kale Realty
Source: MRED as distributed by MLS GRID,MLS#: 12497391
Price history
| Date | Event | Price |
|---|---|---|
| 1/9/2026 | Sold | $354,900$253/sqft |
Source:  MRED as distributed by MLS GRID #12497391 Report a problem MRED as distributed by MLS GRID #12497391 Report a problem | ||
| 1/6/2026 | Pending sale | $354,900$253/sqft |
Source: MRED as distributed by MLS GRID #12497391 Report a problem | ||
| 12/4/2025 | Contingent | $354,900$253/sqft |
Source: MRED as distributed by MLS GRID #12497391 Report a problem | ||
| 11/5/2025 | Price change | $354,900-1.4%$253/sqft |
Source: MRED as distributed by MLS GRID #12497391 Report a problem | ||
| 10/16/2025 | Listed for sale | $359,900+1.4%$257/sqft |
Source: MRED as distributed by MLS GRID #12497391 Report a problem | ||
| 10/1/2025 | Listing removed | $354,900$253/sqft |
Source: MRED as distributed by MLS GRID #12408962 Report a problem | ||
| 7/1/2025 | Listed for sale | $354,900-1.4%$253/sqft |
Source: MRED as distributed by MLS GRID #12408962 Report a problem | ||
| 7/1/2025 | Listing removed | $359,900$257/sqft |
Source: MRED as distributed by MLS GRID #12365937 Report a problem | ||
| 5/27/2025 | Listed for sale | $359,900$257/sqft |
Source: MRED as distributed by MLS GRID #12365937 Report a problem | ||
| 5/22/2025 | Contingent | $359,900$257/sqft |
Source: MRED as distributed by MLS GRID #12365937 Report a problem | ||
| 4/19/2025 | Listed for sale | $359,900+217.1%$257/sqft |
Source: MRED as distributed by MLS GRID #12301343 Report a problem | ||
| 8/5/2024 | Sold | $113,500-4.6%$81/sqft |
Source: MRED as distributed by MLS GRID #12086478 Report a problem | ||
| 7/11/2024 | Pending sale | $119,000$85/sqft |
Source: MRED as distributed by MLS GRID #12086478 Report a problem | ||
| 6/17/2024 | Listed for sale | $119,000$85/sqft |
Source: MRED as distributed by MLS GRID #12086478 Report a problem | ||


Get pre-qualified for a loan
At Zillow Home Loans, we can pre-qualify you in as little as 5 minutes with no impact to your credit score.An equal housing lender. NMLS #10287.
