Skip main navigation
Sold for $385,000
  • $385,000

    8214 Shady Nook Ct, Pasadena, MD 21122

    3beds
    1,700sqft
    Townhouse
    Built in 1989
    3,600 Square Feet Lot
    $386,900 Zestimate®
    $226/sqft
    $2,708 Estimated rent

    Home value

    $386,900

    $360,000 - $414,000

    $2,708/mo

    Zestimate® history
    Loading
    Loading...

    Owner options

    List your home for rent

    $2,708/mo

    Rent Zestimate®

    Find your next renter with Zillow Rental Manager. Plus, with online applications, you can quickly screen prospective tenants – for free.

    Learn more

    $2,708/mo

    Rent Zestimate®

    Refinance and save

    $2,489/mo

    Est. payment

    Refinancing to a lower rate could help reduce your monthly payments and save thousands over the life of the loan.

    See today's rates

    $2,489/mo

    Est. payment

    Explore your selling options

    Work with a Zillow partner agent

    Leverage their expertise and Zillow's premium Showcase listings to get your home seen by more buyers.

    Get started

    List with your own agent

    Get your home in front of millions of buyers by listing it on Zillow.

    Learn how to do it

    Sell it yourself

    Take full control of how buyers see your home on Zillow by listing For Sale by Owner (FSBO).

    List your home

    What's special

    End-unit townhomeFresh paint throughoutSeparate dining spaceBeautiful remodeled kitchenThree comfortable bedrooms
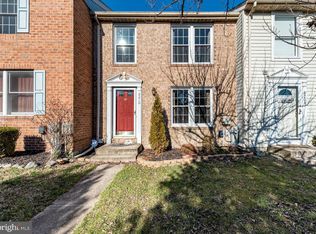
    Priced to Sell! Under market value!! This is where homeownership begins and memories are made. This beautifully refreshed end-unit townhome sits on a desirable corner lot with open green space, offering extra privacy and room to breathe. Inside, you’ll find fresh paint throughout, an updated kitchen designed for everyday living, and renovated bathrooms that feel clean, modern, and move-in ready. This home has it all, 3 levels of living space—complete with a finished basement perfect for cozy movie nights, hosting friends, or simply enjoying your new space. Your main level has a beautiful living room, beautiful remodeled kitchen and a separate dining space. Upstairs features three comfortable bedrooms, ideal for a growing household, guest space, or even that work-from-home setup. Step outside and you’ll discover what truly sets this home apart — a spacious deck complete with a fun slide that’s sure to be a kids’ favorite. Imagine summer evenings grilling, and neighbors gathering while you enjoy the benefits of an end-unit location with extra open space. Close to shopping, dining, and commuter routes, this home offers the perfect blend of convenience, updates, and charm — an incredible opportunity for a first-time buyer ready to plant roots in Pasadena. Schedule your showing today and start your next chapter here.

    Zillow last checked:

    Listing updated:

    Listed by:

    Sarah Garza 443-717-3631,

    Compass,

    Listing Team: The Pcs Home Team

    Bought with:

    Petra Quinn, 603985

    Realty Navigator

    Source: Bright MLS,MLS#: MDAA2136900MLS Logo

    Facts & features

    Interior

    Bedrooms & bathrooms
    • Bedrooms: 3
    • Bathrooms: 3
    • Full bathrooms: 1
    • 1/2 bathrooms: 2
    • Main level bathrooms: 1
    Rooms
    • Room types: Living Room, Dining Room, Primary Bedroom, Bedroom 2, Bedroom 3, Kitchen, Family Room, Foyer, Laundry, Utility Room, Full Bath, Half Bath
    Primary bedroom
    • Level: Upper
    Bedroom 2
    • Level: Upper
    Bedroom 3
    • Level: Upper
    Dining room
    • Level: Main
    Family room
    • Level: Lower
    Foyer
    • Level: Main
    Other
    • Level: Upper
    Half bath
    • Level: Main
    Half bath
    • Level: Lower
    Kitchen
    • Level: Main
    Laundry
    • Level: Lower
    Living room
    • Level: Main
    Utility room
    • Level: Lower
    Heating
    • Heat Pump, Electric
    Cooling
    • Central Air, Ceiling Fan(s), Electric
    Appliances
    • Included: Dishwasher, Refrigerator, Disposal, Stainless Steel Appliance(s), Microwave, Washer, Dryer, Oven/Range - Electric, Water Heater, Electric Water Heater
    • Laundry: In Basement, Laundry Room
    Features
    • Floor Plan - Traditional, Dining Area, Bathroom - Tub Shower, Ceiling Fan(s), Formal/Separate Dining Room, Recessed Lighting, Walk-In Closet(s), Upgraded Countertops, Dry Wall
    • Flooring: Hardwood, Wood
    • Basement: Finished,Heated,Improved,Interior Entry
    • Has fireplace: No
    Interior area
    • Total structure area: 1,820
    • Total interior livable area: 1,700 sqft
    • Finished area above ground: 1,220
    • Finished area below ground: 480

    Property

    Parking
    • Parking features: Parking Lot
    Accessibility
    • Accessibility features: None
    Features
    • Levels: Three
    • Stories: 3
    • Patio & porch: Deck
    • Pool features: None
    • Fencing: Full
    Lot
    • Size: 3,600 Square Feet
    • Features: Rear Yard, Private, Corner Lot/Unit
    Details
    • Additional structures: Above Grade, Below Grade
    • Parcel number: 020304190044337
    • Zoning: R5
    • Special conditions: Standard

    Construction

    Type & style
    • Home type: Townhouse
    • Architectural style: Colonial
    • Property subtype: Townhouse
    Materials
    • Vinyl Siding
    • Foundation: Other
    Condition
    • Excellent
    • New construction: No
    • Year built: 1989

    Utilities & green energy

    • Sewer: Public Sewer
    • Water: Public

    Community & HOA

    Community
    • Subdivision: Aspen Park
    HOA
    • Has HOA: Yes
    • Amenities included: Tot Lots/Playground
    • Services included: Common Area Maintenance
    • HOA fee: $147 quarterly
    • HOA name: ASPEN PARK
    Location
    • Region: Pasadena

    Financial & listing details

    • Price per square foot: $226/sqft
    • Tax assessed value: $299,200
    • Annual tax amount: $3,468
    • Date on market: 2/20/2026
    • Listing agreement: Exclusive Right To Sell
    • Listing terms: Cash,Conventional,FHA,VA Loan
    • Ownership: Fee Simple

    Price history

    DateEventPrice
    3/31/2026Sold$385,000+2.7%$226/sqft
    Source: Bright MLS #MDAA2136900 Report a problem
    2/27/2026Contingent$375,000$221/sqft
    Source: Bright MLS #MDAA2136900 Report a problem
    2/20/2026Listed for sale$375,000+23%$221/sqft
    Source: Bright MLS #MDAA2136900 Report a problem
    11/4/2022Sold$305,000+1.7%$179/sqft
    Source: Bright MLS #MDAA2046254 Report a problem
    10/9/2022Pending sale$299,900$176/sqft
    Source: Bright MLS #MDAA2046254 Report a problem
    10/6/2022Listed for sale$299,900+39.5%$176/sqft
    Source: Bright MLS #MDAA2046254 Report a problem
    8/14/2017Sold$215,000-1.8%$126/sqft
    Source: Public Record Report a problem
    5/30/2017Listed for sale$219,000$129/sqft
    Source: Cummings & Co. Realtors #AA9818861 Report a problem
    5/30/2017Pending sale$219,000$129/sqft
    Source: Cummings & Co. Realtors #AA9818861 Report a problem
    3/23/2017Listed for sale$219,000$129/sqft
    Source: Cummings & Co. Realtors #AA9818861 Report a problem
    2/28/2017Sold$219,000-4.8%$129/sqft
    Source: Agent Provided Report a problem
    12/2/2016Listed for sale$230,000-1.7%$135/sqft
    Source: Cummings & Co. Realtors #AA9818861 Report a problem
    12/1/2015Listing removed$234,000$138/sqft
    Source: Cummings & Co. Realtors #AA9519609 Report a problem
    11/13/2015Listed for sale$234,000+11.4%$138/sqft
    Source: Cummings & Co. Realtors #AA9519609 Report a problem
    12/16/2014Listing removed$210,000$124/sqft
    Source: Keller Williams Flagship of Maryland #AA8396901 Report a problem
    9/9/2014Price change$210,000-10.6%$124/sqft
    Source: Keller Williams Flagship of Maryland #AA8396901 Report a problem
    8/9/2014Price change$234,950-6%$138/sqft
    Source: Keller Williams Flagship of Maryland #AA8396901 Report a problem
    7/8/2014Listed for sale$249,950-9.8%$147/sqft
    Source: Keller Williams Flagship of Maryland #AA8396901 Report a problem
    5/9/2007Sold$277,000+95.1%$163/sqft
    Source: Public Record Report a problem
    7/25/2002Sold$142,000+29.7%$84/sqft
    Source: Public Record Report a problem
    5/28/1999Sold$109,500+1.5%$64/sqft
    Source: Public Record Report a problem
    10/3/1995Sold$107,900$63/sqft
    Source: Public Record Report a problem

    Public tax history

    YearProperty taxesTax assessment
    2025$3,507 +23.5%$279,300 +7.7%
    2024$2,840 +3.2%$259,400 +2.9%
    2023$2,753 +7.6%$252,133 +3%
    2022$2,559 +3.1%$244,867 +3.1%
    2021$2,483 +3%$237,600 +3.1%
    2020$2,411 +3.1%$230,500 -3%
    2019$2,339 +6.6%$237,600 +9.8%
    2018$2,193 +2%$216,300 +2.5%
    2017$2,150 $210,933 +2.6%
    2016-- $205,567 +2.7%
    2015-- $200,200
    2014-- $200,200
    2013-- $200,200 -7.4%
    2012-- $216,100
    2011-- $216,100
    2010-- $216,100 -17%
    2009-- $260,290 +16.4%
    2008-- $223,646 +19.6%
    2007-- $187,003 +24.4%
    2006-- $150,360 +9.6%
    2005-- $137,232 +10.6%
    2004-- $124,106 +11.8%
    2003-- $110,980 +1%
    2002-- $109,892 +1%
    2001-- $108,806
    Find assessor info on the county website

    Neighborhood: 21122

    Nearby schools

    GreatSchools rating
    Schools provided by the listing agent
    • District: Anne Arundel County Public Schools

    Source: Bright MLS. This data may not be complete. We recommend contacting the local school district to confirm school assignments for this home.

    Get a cash offer in 3 minutes
    Find out how much your home could sell for in as little as 3 minutes with a no-obligation cash offer.
    Estimated market value
    $386,900
    Get a cash offer in 3 minutes
    Find out how much your home could sell for in as little as 3 minutes with a no-obligation cash offer.
    Estimated market value
    $386,900