Owned by the same husband and wife for the last 40 years. He has passed and she has moved into assisted living. Her loved ones need and want to sell the home to help provide for her care. This home is an incredible value with over 2,200 square feet of living space as well as a covered carport and glass sunroom (unconditioned) that are not included in the square footage calculations. The neighborhood is perfect, the yard is perfect. It's all perfect.
This home is very well built and meticulously maintained with newer roof. A Trane XV95 4 ton heat pump was installed by Weather Crafters in November, 2016 with gas forced air heat and central air conditioning. The home is serviced by a Generac (18 kw) gas generator (June 2022) installed by Woodfin. New duct work was also installed by Woodfin in Septermber, 2019. We also have information that the cast iron drain lines have been replaced with PVC drain lines. There is also a Maytag Washer and Dryer. This home features two full baths as well as an additional half bath. It is really well constructed with FOUR bedrooms as well as three casual living areas and a formal dining room. The additional space in this sized home really makes a difference.
There are hardwood floors beneath the wall to wall carpet. The w/w carpet in the first b.r. on the right has been pulled up at the corner so you can see them and I have attached a proposal for removing the carpet and refinishing the floors. The kitchen is perfectly located between the eat-in area in the family room and the formal dining room. The appliances are older models but seem to be in working condition.
Sold for $395,000
$395,000
8214 Tyndale Rd, Richmond, VA 23227
4beds
2,262sqft
Single Family Residence
Built in 1964
0.42 Acres Lot
$426,500 Zestimate®
$175/sqft
$2,969 Estimated rent
Home value
$426,500
$405,000 - $448,000
$2,969/mo
Zestimate® history
Owner options
List your home for rent
$2,969/mo
Rent Zestimate®
Find your next renter with Zillow Rental Manager. Plus, with online applications, you can quickly screen prospective tenants – for free.
$2,969/mo
Rent Zestimate®
Refinance and save
$2,523/mo
Est. payment
Refinancing to a lower rate could help reduce your monthly payments and save thousands over the life of the loan.
$2,523/mo
Est. payment
Explore your selling options
Work with a Zillow partner agent
Leverage their expertise and Zillow's premium Showcase listings to get your home seen by more buyers.
Get startedList with your own agent
Get your home in front of millions of buyers by listing it on Zillow.
Learn how to do itSell it yourself
Take full control of how buyers see your home on Zillow by listing For Sale by Owner (FSBO).
List your homeWhat's special
Zillow last checked:
Listing updated:
Listed by:
Larry Mills 804-967-2766,
Joyner Fine Properties
Bought with:
Robert Price, 0225048643
ERA Woody Hogg & Assoc
Source: CVRMLS,MLS#: 2415982 Originating MLS: Central Virginia Regional MLS
Originating MLS: Central Virginia Regional MLSFacts & features
Interior
Bedrooms & bathrooms
- Bedrooms: 4
- Bathrooms: 3
- Full bathrooms: 2
- 1/2 bathrooms: 1
Primary bedroom
- Description: Well constructed with private full bath (shower)
- Level: First
- Dimensions: 0 x 0
Bedroom 2
- Description: Hardwood floors?
- Level: First
- Dimensions: 0 x 0
Bedroom 3
- Description: Hardwood floors?
- Level: First
- Dimensions: 0 x 0
Bedroom 4
- Description: Hardwood floors?
- Level: First
- Dimensions: 0 x 0
Dining room
- Description: Seperate formal dining room with picture window
- Level: First
- Dimensions: 0 x 0
Family room
- Description: Paneled w/ gas fire place
- Level: First
- Dimensions: 0 x 0
Florida room
- Description: Not conditioned with beautiful jalousie windows
- Level: First
- Dimensions: 0 x 0
Other
- Description: Tub & Shower
- Level: First
Half bath
- Level: First
Kitchen
- Description: Opened to the family room
- Level: First
- Dimensions: 0 x 0
Living room
- Description: Formal-ish
- Level: First
- Dimensions: 0 x 0
Office
- Description: Additional den, office, study or W.F.H. space
- Level: First
- Dimensions: 0 x 0
Heating
- Forced Air, Heat Pump, Natural Gas
Cooling
- Central Air, Heat Pump, Attic Fan
Appliances
- Included: Dryer, Dishwasher, Electric Water Heater, Disposal, Range, Refrigerator, Washer
Features
- Bedroom on Main Level
- Flooring: Carpet, Partially Carpeted, Wood
- Basement: Crawl Space
- Attic: Pull Down Stairs
- Number of fireplaces: 1
- Fireplace features: Gas, Masonry
Interior area
- Total interior livable area: 2,262 sqft
- Finished area above ground: 2,262
Property
Parking
- Parking features: Driveway, Off Street, Paved
- Has uncovered spaces: Yes
Features
- Levels: One
- Stories: 1
- Patio & porch: Rear Porch, Glass Enclosed
- Exterior features: Paved Driveway
- Pool features: None
- Fencing: Back Yard,Fenced,Partial
- Has view: Yes
- View description: Golf Course
Lot
- Size: 0.42 Acres
Details
- Parcel number: 7927555948
- Zoning description: R2
- Other equipment: Generator
Construction
Type & style
- Home type: SingleFamily
- Architectural style: Ranch
- Property subtype: Single Family Residence
Materials
- Brick, Plaster
- Roof: Asphalt,Shingle
Condition
- Resale
- New construction: No
- Year built: 1964
Utilities & green energy
- Sewer: Public Sewer
- Water: Public
Community & HOA
Community
- Subdivision: Chickahominy Hills
Location
- Region: Richmond
Financial & listing details
- Price per square foot: $175/sqft
- Tax assessed value: $315,000
- Annual tax amount: $2,677
- Date on market: 6/27/2024
- Ownership: Individuals
- Ownership type: Sole Proprietor
Price history
| Date | Event | Price |
|---|---|---|
| 7/31/2024 | Sold | $395,000+13.2%$175/sqft |
Source:  CVRMLS #2415982 Report a problem CVRMLS #2415982 Report a problem | ||
| 7/1/2024 | Pending sale | $349,000$154/sqft |
Source: CVRMLS #2415982 Report a problem | ||
| 6/27/2024 | Listed for sale | $349,000$154/sqft |
Source: CVRMLS #2415982 Report a problem | ||
Public tax history
| Year | Property taxes | Tax assessment |
|---|---|---|
| 2025 | $3,200 +15.5% | $385,600 +18.2% |
| 2024 | $2,772 +3.5% | $326,100 +3.5% |
| 2023 | $2,678 +9.2% | $315,000 +9.2% |
| 2022 | $2,451 +8.2% | $288,400 +10.8% |
| 2021 | $2,265 +13.1% | $260,300 +4% |
| 2020 | $2,002 +4.1% | $250,200 +8.7% |
| 2019 | $1,924 | $230,100 +4.1% |
| 2018 | $1,924 +105.7% | $221,100 +2.8% |
| 2017 | $935 -48.1% | $215,000 +3.9% |
| 2016 | $1,801 +2% | $207,000 +2% |
| 2015 | $1,765 | $202,900 |
| 2014 | $1,765 | $202,900 |
| 2013 | -- | $202,900 -5.6% |
| 2012 | -- | $215,000 -8.9% |
| 2011 | -- | $236,100 |
| 2010 | -- | $236,100 -4.2% |
| 2009 | -- | $246,400 |
| 2008 | -- | -- |
| 2006 | -- | -- |
| 2005 | -- | -- |
| 2004 | -- | -- |
| 2003 | -- | -- |
| 2002 | -- | -- |
| 2001 | -- | $171,000 +10.1% |
| 2000 | -- | $155,300 |
Find assessor info on the county website
Neighborhood: 23227
Nearby homes
- $360,5003 bd2 ba2.1k sqft8212 Tyndale Rd, Richmond, VA 23227Off Market
- $484,3005 bd4 ba3.5k sqft8216 Tyndale Rd, Richmond, VA 23227Off Market
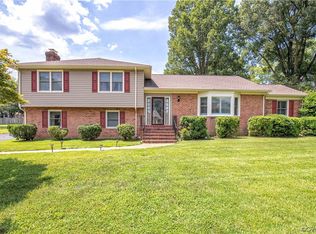
- $--1 bd1 ba-- sqft8216 Tyndale Rd #8216, Richmond, VA 23227Off Market
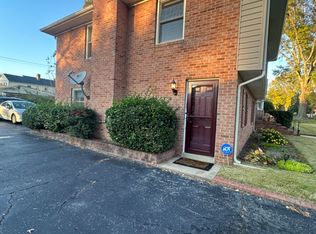
- $348,0003 bd2 ba2k sqft8215 Chamberlayne Rd, Richmond, VA 23227Off Market
- $349,7004 bd2 ba1.9k sqft8213 Chamberlayne Rd, Richmond, VA 23227Off Market
- $368,4003 bd2 ba2.4k sqft8211 Tyndale Rd, Richmond, VA 23227Off Market
- $372,3003 bd2 ba2.1k sqft8210 Tyndale Rd, Richmond, VA 23227Off Market
- $395,6003 bd2 ba2.1k sqft8213 Tyndale Rd, Richmond, VA 23227Off Market
Nearby schools
GreatSchools rating
- 4/10Chamberlayne Elementary SchoolGrades: PK-5Distance: 0.7 mi
- 3/10L. Douglas Wilder Middle SchoolGrades: 6-8Distance: 0.9 mi
- 2/10Henrico High SchoolGrades: 9-12Distance: 2 mi
Schools provided by the listing agent
- Elementary: Chamberlayne
- Middle: Brookland
- High: Hermitage
Source: CVRMLS. This data may not be complete. We recommend contacting the local school district to confirm school assignments for this home.
Get a cash offer in 3 minutes
Find out how much your home could sell for in as little as 3 minutes with a no-obligation cash offer.
Estimated market value
$426,500
Get a cash offer in 3 minutes
Find out how much your home could sell for in as little as 3 minutes with a no-obligation cash offer.
Estimated market value
$426,500
- Virginia
- Henrico County
- Chamberlayne
- 23227
- 8214 Tyndale Rd
