This custom home was built with energy efficiency in mind. Among our favorite features are the VERY LARGE LOT, added garage storage, open great room, oversized quarts island, and a pantry big enough to sleep in! Step out the covered patio to an inviting pool, spa, built-in BBQ, gas fireplace and plenty of grass for kids to play. This home was designed with expansion potential. Most exterior windows are installed at door height and without any wire traveling under them to allow for doorway conversions on the east, west, or north sides of home. There are no interior load bearing walls, allowing for simple changes if desired. The 4th bedroom (east side) has potential for private exterior access or convert garage storage to a 4th bathroom, making this a wonderful Multi-Gen or guest quarters.
Sold for $665,000
$665,000
8214 W VILLA CHULA Lane, Peoria, AZ 85383
4beds
2,624sqft
Single Family Residence
Built in 1997
0.41 Acres Lot
$666,700 Zestimate®
$253/sqft
$3,842 Estimated rent
Home value
$666,700
$607,000 - $727,000
$3,842/mo
Zestimate® history
Owner options
List your home for rent
$3,842/mo
Rent Zestimate®
Find your next renter with Zillow Rental Manager. Plus, with online applications, you can quickly screen prospective tenants – for free.
$3,842/mo
Rent Zestimate®
Refinance and save
$3,347/mo
Est. payment
Refinancing to a lower rate could help reduce your monthly payments and save thousands over the life of the loan.
$3,347/mo
Est. payment
Explore your selling options
Work with a Zillow partner agent
Leverage their expertise and Zillow's premium Showcase listings to get your home seen by more buyers.
Get startedList with your own agent
Get your home in front of millions of buyers by listing it on Zillow.
Learn how to do itSell it yourself
Take full control of how buyers see your home on Zillow by listing For Sale by Owner (FSBO).
List your homeWhat's special
Inviting poolCovered patioGas fireplaceVery large lotBuilt-in bbqOpen great room
Zillow last checked:
Listing updated:
Listed by:
Marla A Burns 602-695-7997,
Realty ONE Group
Bought with:
Edwin Marc, SA695160000
Fathom Realty Elite
Source: ARMLS,MLS#: 6947936
Facts & features
Interior
Bedrooms & bathrooms
- Bedrooms: 4
- Bathrooms: 3
- Full bathrooms: 2
- 1/2 bathrooms: 1
Heating
- Electric
Cooling
- Central Air, Ceiling Fan(s), Programmable Thmstat
Appliances
- Included: Refrigerator, Built-in Microwave, Dishwasher, Disposal, Electric Range, Electric Oven
- Laundry: Inside
Features
- Pantry, Quartz Countertops, Double Vanity, Central Vacuum, No Interior Steps, Vaulted Ceiling(s), Kitchen Island, Full Bth Master Bdrm
- Flooring: Carpet, Tile
- Windows: Screens, Low Emissivity Windows, Double Pane Windows
- Has basement: No
- Number of fireplaces: 1
- Fireplace features: Exterior Fireplace
Interior area
- Total structure area: 2,624
- Total interior livable area: 2,624 sqft
Property
Parking
- Total spaces: 8
- Parking features: RV Access/Parking, RV Gate, Garage Door Opener
- Garage spaces: 3
- Uncovered spaces: 5
Features
- Stories: 1
- Patio & porch: Covered
- Exterior features: Misting System, Private Yard, Built-in Barbecue
- Has private pool: Yes
- Pool features: Play Pool
- Has spa: Yes
- Spa features: Private
- Fencing: Back Yard
Lot
- Size: 0.41 Acres
- Features: Sprinklers In Rear, Sprinklers In Front, Gravel/Stone Front, Gravel/Stone Back, Grass Back, Synthetic Grass Frnt, Auto Timer H2O Front, Auto Timer H2O Back
Details
- Parcel number: 20007080
Construction
Type & style
- Home type: SingleFamily
- Property subtype: Single Family Residence
Materials
- Stucco, Wood Frame
- Roof: Tile
Condition
- Year built: 1997
Utilities & green energy
- Sewer: Public Sewer
- Water: Pvt Water Company
Community & HOA
Community
- Subdivision: PINNACLE RANCH
HOA
- Has HOA: Yes
- Services included: Maintenance Grounds
- HOA fee: $309 semi-annually
- HOA name: Pinnacle Ranch HOA
- HOA phone: 602-843-1333
Location
- Region: Peoria
Financial & listing details
- Price per square foot: $253/sqft
- Tax assessed value: $626,200
- Annual tax amount: $3,911
- Date on market: 5/20/2026
- Cumulative days on market: 40 days
- Listing terms: Cash,Conventional,FHA,VA Loan
- Ownership: Fee Simple
- Road surface type: Asphalt
Price history
| Date | Event | Price |
|---|---|---|
| 2/3/2026 | Sold | $665,000-5%$253/sqft |
Source:  ARMLS #6947936 Report a problem ARMLS #6947936 Report a problem | ||
| 12/25/2025 | Pending sale | $699,900$267/sqft |
Source: ARMLS #6947936 Report a problem | ||
| 12/10/2025 | Price change | $699,900-1.6%$267/sqft |
Source: ARMLS #6947936 Report a problem | ||
| 12/3/2025 | Price change | $711,000-1.2%$271/sqft |
Source: ARMLS #6947936 Report a problem | ||
| 11/22/2025 | Price change | $719,900-1.2%$274/sqft |
Source: ARMLS #6947936 Report a problem | ||
| 11/16/2025 | Listed for sale | $729,000+55.1%$278/sqft |
Source: ARMLS #6947936 Report a problem | ||
| 5/29/2019 | Sold | $470,000-4.1%$179/sqft |
Source: Public Record Report a problem | ||
| 3/15/2019 | Price change | $490,000-1%$187/sqft |
Source: Realty ONE Group #5885397 Report a problem | ||
| 2/19/2019 | Listed for sale | $495,000+785.5%$189/sqft |
Source: Realty ONE Group #5885397 Report a problem | ||
| 5/28/1997 | Sold | $55,900$21/sqft |
Source: Public Record Report a problem | ||
Public tax history
| Year | Property taxes | Tax assessment |
|---|---|---|
| 2025 | $3,736 +3.3% | $62,620 -8.6% |
| 2024 | $3,618 -1.2% | $68,500 +59.6% |
| 2023 | $3,660 -1.4% | $42,917 -5.2% |
| 2022 | $3,714 -5.7% | $45,260 +9.5% |
| 2021 | $3,940 +2.9% | $41,330 +7.2% |
| 2020 | $3,829 +3.4% | $38,550 -0.1% |
| 2019 | $3,703 | $38,570 +0.7% |
| 2018 | $3,703 +0.5% | $38,320 +7.5% |
| 2017 | $3,684 +7.5% | $35,660 +16.9% |
| 2016 | $3,427 +9.2% | $30,500 +3.5% |
| 2015 | $3,139 | $29,480 +4.8% |
| 2014 | -- | $28,120 +10.1% |
| 2013 | -- | $25,550 +3.7% |
| 2012 | -- | $24,650 -7.7% |
| 2011 | -- | $26,700 -7.8% |
| 2010 | -- | $28,970 -20.2% |
| 2009 | -- | $36,300 -22.1% |
| 2008 | -- | $46,600 +6.5% |
| 2007 | -- | $43,750 +55.7% |
| 2006 | -- | $28,100 |
| 2005 | -- | $28,100 +31.3% |
| 2004 | -- | $21,400 |
| 2003 | -- | $21,400 +13.2% |
| 2002 | -- | $18,900 |
Find assessor info on the county website
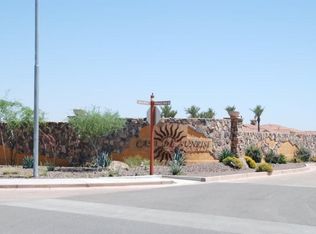
Neighborhood: Pinnade Ranch
Nearby homes
- $--0.824 Acres8063 W Villa Chula Ln #20007727-13, Peoria, AZ 85383Off Market
- $995,3004 bd3 ba3.3k sqft8215 W Planada Ln, Peoria, AZ 85383Off Market

- $717,700-- bd3 ba2.7k sqft8222 W Villa Chula Ln, Peoria, AZ 85383Off Market
- $880,0004 bd2 ba3k sqft8207 W Planada Ln, Peoria, AZ 85383Sold

- $828,3004 bd2 ba2.9k sqft8223 W Planada Ln, Peoria, AZ 85383Off Market
- $799,9993 bd3 ba3.2k sqft8209 W Villa Chula Ln, Peoria, AZ 85383Sold
- $902,0005 bd4 ba3.9k sqft8217 W Villa Chula Ln, Peoria, AZ 85383Off Market
- $983,500-- bd3 ba3.7k sqft8201 W Villa Chula Ln, Peoria, AZ 85383Off Market
Nearby schools
GreatSchools rating
- 8/10Frontier Elementary SchoolGrades: PK-8Distance: 1.3 mi
- 5/10Sunrise Mountain High SchoolGrades: 7-12Distance: 1.2 mi
Schools provided by the listing agent
- Elementary: Frontier Elementary School
- Middle: Frontier Elementary School
- High: Sunrise Mountain High School
- District: Peoria Unified School District
Source: ARMLS. This data may not be complete. We recommend contacting the local school district to confirm school assignments for this home.
Get a cash offer in 3 minutes
Find out how much your home could sell for in as little as 3 minutes with a no-obligation cash offer.
Estimated market value
$666,700
Get a cash offer in 3 minutes
Find out how much your home could sell for in as little as 3 minutes with a no-obligation cash offer.
Estimated market value
$666,700
- Arizona
- Maricopa County
- Peoria
- 85383
- Pinnade Ranch
- 8214 W VILLA CHULA Lane
Nearby cities
Nearby neighborhoods
Nearby zip codes
Other Peoria Topics
