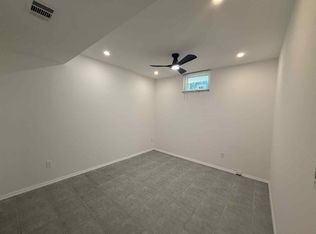
Tucked quietly at the end of a cul-de-sac in the heart of Tysons Corner, this classic Colonial checks every box today’s buyers are looking for—and then some. Set on an oversized lot with a fenced backyard, rear deck, and standout curb appeal, the home sits proudly atop a knoll, offering privacy, presence, and a truly special opportunity. Inside, the home has been completely refreshed and thoughtfully updated. An impressive two-story foyer sets the tone, flanked by formal living and dining rooms. A separate home office with built-ins provides the ideal work-from-home setup. The renovated kitchen features an island, abundant cabinetry, and direct access to the rear deck—perfect for grilling and entertaining. Just off the kitchen, the family room is a showstopper, with floor-to-ceiling doors and windows that frame the backyard and flood the space with natural light. A two-car garage and dedicated mudroom round out the main level with the functionality busy households need. Upstairs, the primary suite is impressively sized with a sitting area, oversized walk-in closet, and updated bath. Three additional bedrooms and two full bathrooms complete the level, including a true Jack-and-Jill setup. Hardwood floors run throughout both the main and upper levels, adding warmth and continuity. The lower level offers even more flexibility with a large open recreation space, full bedroom and bathroom, and plenty of windows that keep it bright and inviting—ideal for guests, au pair, or multigenerational living. Freshly painted and bright throughout, with a roof approximately 5 years old, HVAC approximately 4 years old, and replacement windows roughly 8 years old, this home combines timeless style, modern updates, and an unbeatable Tysons location in one exceptional package.
Sold for $1,565,000
$1,565,000
8214 Westwood Mews Ct, Vienna, VA 22182
5beds
5,005sqft
Single Family Residence
Built in 1997
0.27 Acres Lot
$1,580,400 Zestimate®
$313/sqft
$6,427 Estimated rent
Home value
$1,580,400
$1.49M - $1.69M
$6,427/mo
Zestimate® history
Owner options
List your home for rent
$6,427/mo
Rent Zestimate®
Find your next renter with Zillow Rental Manager. Plus, with online applications, you can quickly screen prospective tenants – for free.
$6,427/mo
Rent Zestimate®
Refinance and save
$9,650/mo
Est. payment
Refinancing to a lower rate could help reduce your monthly payments and save thousands over the life of the loan.
$9,650/mo
Est. payment
Explore your selling options
Work with a Zillow partner agent
Leverage their expertise and Zillow's premium Showcase listings to get your home seen by more buyers.
Get startedList with your own agent
Get your home in front of millions of buyers by listing it on Zillow.
Learn how to do itSell it yourself
Take full control of how buyers see your home on Zillow by listing For Sale by Owner (FSBO).
List your homeWhat's special
Fenced backyardTwo-car garageStandout curb appealOversized lotThree additional bedroomsRear deckImpressive two-story foyer
Zillow last checked:
Listing updated:
Listed by:
Khalil El-Ghoul 571-235-4821,
Glass House Real Estate
Bought with:
Rong Ma, 0225088314
Libra Realty, LLC
Source: Bright MLS,MLS#: VAFX2278286
Facts & features
Interior
Bedrooms & bathrooms
- Bedrooms: 5
- Bathrooms: 5
- Full bathrooms: 4
- 1/2 bathrooms: 1
- Main level bathrooms: 1
Rooms
- Room types: Living Room, Dining Room, Bedroom 2, Bedroom 3, Bedroom 4, Kitchen, Family Room, Bedroom 1, Office, Recreation Room, Bathroom 1, Bathroom 2, Bathroom 3, Full Bath, Half Bath, Additional Bedroom
Other
- Level: Lower
Bedroom 1
- Features: Attached Bathroom, Built-in Features, Flooring - HardWood, Primary Bedroom - Sitting Area, Walk-In Closet(s)
- Level: Upper
Bedroom 2
- Features: Attached Bathroom, Flooring - HardWood
- Level: Upper
Bedroom 3
- Features: Attached Bathroom, Flooring - HardWood
- Level: Upper
Bedroom 4
- Features: Attached Bathroom, Flooring - HardWood
- Level: Upper
Bathroom 1
- Features: Attached Bathroom, Bathroom - Stall Shower, Double Sink, Flooring - Ceramic Tile, Bathroom - Jetted Tub
- Level: Upper
Bathroom 2
- Level: Upper
Bathroom 3
- Features: Jack and Jill Bathroom, Double Sink
- Level: Upper
Dining room
- Features: Flooring - HardWood
- Level: Main
Family room
- Features: Fireplace - Gas, Flooring - HardWood
- Level: Main
Other
- Level: Lower
Half bath
- Level: Main
Kitchen
- Features: Kitchen Island, Granite Counters, Eat-in Kitchen, Flooring - HardWood
- Level: Main
Living room
- Features: Flooring - HardWood
- Level: Main
Office
- Features: Flooring - HardWood, Built-in Features
- Level: Main
Recreation room
- Features: Flooring - Carpet
- Level: Lower
Heating
- Forced Air, Natural Gas
Cooling
- Central Air, Electric
Appliances
- Included: Microwave, Cooktop, Dishwasher, Disposal, Dryer, Humidifier, Oven, Refrigerator, Stainless Steel Appliance(s), Washer, Gas Water Heater
- Laundry: Upper Level
Features
- Breakfast Area, Crown Molding, Dining Area, Open Floorplan, Floor Plan - Traditional, Eat-in Kitchen, Kitchen Island, Kitchen - Table Space, Pantry, Primary Bath(s), Recessed Lighting, Upgraded Countertops, Walk-In Closet(s), Bathroom - Stall Shower, Bathroom - Tub Shower, Built-in Features, Family Room Off Kitchen, Formal/Separate Dining Room, Store/Office
- Flooring: Hardwood, Carpet, Wood
- Doors: Atrium
- Windows: Double Hung, Energy Efficient, ENERGY STAR Qualified Windows, Window Treatments
- Basement: Full,Finished
- Number of fireplaces: 1
- Fireplace features: Gas/Propane
Interior area
- Total structure area: 5,005
- Total interior livable area: 5,005 sqft
- Finished area above ground: 3,590
- Finished area below ground: 1,415
Property
Parking
- Total spaces: 6
- Parking features: Garage Faces Front, Attached, Driveway
- Attached garage spaces: 2
- Uncovered spaces: 4
Accessibility
- Accessibility features: None
Features
- Levels: Three
- Stories: 3
- Patio & porch: Deck
- Pool features: None
- Spa features: Bath
- Fencing: Back Yard,Wood
- Has view: Yes
- View description: Trees/Woods
Lot
- Size: 0.27 Acres
- Features: Cul-De-Sac, Pipe Stem, Backs to Trees
Details
- Additional structures: Above Grade, Below Grade
- Parcel number: 0391 40 0017
- Zoning: 141
- Special conditions: Standard
Construction
Type & style
- Home type: SingleFamily
- Architectural style: Colonial
- Property subtype: Single Family Residence
Materials
- Combination, Brick, Vinyl Siding
- Foundation: Concrete Perimeter
- Roof: Architectural Shingle
Condition
- Very Good
- New construction: No
- Year built: 1997
Utilities & green energy
- Sewer: Public Septic
- Water: Public
Community & HOA
Community
- Subdivision: Wolftrap Vale
HOA
- Has HOA: No
Location
- Region: Vienna
Financial & listing details
- Price per square foot: $313/sqft
- Tax assessed value: $1,283,030
- Annual tax amount: $14,832
- Date on market: 1/10/2026
- Listing agreement: Exclusive Right To Sell
- Listing terms: Cash,Conventional,FHA,VA Loan
- Ownership: Fee Simple
Price history
| Date | Event | Price |
|---|---|---|
| 2/13/2026 | Sold | $1,565,000+6.1%$313/sqft |
Source:  Bright MLS #VAFX2278286 Report a problem Bright MLS #VAFX2278286 Report a problem | ||
| 1/13/2026 | Pending sale | $1,475,000$295/sqft |
Source: Bright MLS #VAFX2278286 Report a problem | ||
| 1/10/2026 | Listed for sale | $1,475,000+237.4%$295/sqft |
Source: Bright MLS #VAFX2278286 Report a problem | ||
| 4/1/1997 | Sold | $437,120$87/sqft |
Source: Public Record Report a problem | ||
Public tax history
| Year | Property taxes | Tax assessment |
|---|---|---|
| 2025 | $14,832 +5% | $1,283,030 +5.2% |
| 2024 | $14,132 +15.7% | $1,219,810 +12.7% |
| 2023 | $12,215 +3% | $1,082,400 +4.3% |
| 2022 | $11,863 | $1,037,400 +4.1% |
| 2021 | -- | $996,620 -1.1% |
| 2020 | $11,927 +5% | $1,007,790 +5% |
| 2019 | $11,363 +2.7% | $960,090 +2.7% |
| 2018 | $11,067 +5.9% | $935,090 +3.9% |
| 2017 | $10,450 -2.4% | $900,090 -2.6% |
| 2016 | $10,707 +6.3% | $924,220 +2.4% |
| 2015 | $10,071 +1.3% | $902,390 +1.1% |
| 2014 | $9,937 | $892,390 +7.3% |
| 2013 | -- | $831,560 +2.9% |
| 2012 | -- | $807,760 +2.5% |
| 2011 | -- | $788,040 +5.2% |
| 2010 | -- | $749,340 -4.5% |
| 2009 | -- | $784,780 -12% |
| 2008 | -- | $891,550 -7% |
| 2007 | -- | $958,200 +58.3% |
| 2003 | -- | $605,155 +10% |
| 2002 | -- | $550,140 +25% |
| 2001 | -- | $440,110 |
Find assessor info on the county website
Neighborhood: 22182
Nearby homes
- $1,494,3004 bd4 ba3.4k sqft8216 Westwood Mews Ct, Vienna, VA 22182Off Market
- $1,670,6001 bd1 ba1.1k sqft2044 George Washington Rd, Vienna, VA 22182Off Market
- $1,397,2004 bd3 ba3.2k sqft8212 Westwood Mews Ct, Vienna, VA 22182Off Market
- $1,456,4004 bd4 ba3.5k sqft2046 George Washington Rd, Vienna, VA 22182Off Market
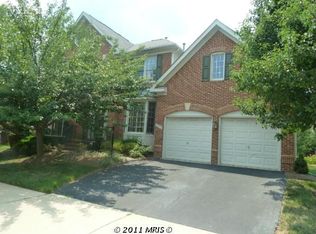
- $1,555,1004 bd6 ba5.2k sqft8253 George Washington Ct, Vienna, VA 22182Off Market
- $1,390,5004 bd3 ba2.9k sqft8251 George Washington Ct, Vienna, VA 22182Off Market
- $1,430,7004 bd3 ba3.5k sqft2048 George Washington Rd, Vienna, VA 22182Off Market
- $1,429,2004 bd3 ba3.2k sqft8218 Westwood Mews Ct, Vienna, VA 22182Off Market
Nearby schools
GreatSchools rating
- 6/10Freedom Hill Elementary SchoolGrades: PK-6Distance: 0.3 mi
- 9/10Kilmer Middle SchoolGrades: 7-8Distance: 0.4 mi
- 6/10Marshall High SchoolGrades: 9-12Distance: 1.1 mi
Schools provided by the listing agent
- Elementary: Freedom Hill
- Middle: Kilmer
- High: Marshall
- District: Fairfax County Public Schools
Source: Bright MLS. This data may not be complete. We recommend contacting the local school district to confirm school assignments for this home.
Get a cash offer in 3 minutes
Find out how much your home could sell for in as little as 3 minutes with a no-obligation cash offer.
Estimated market value
$1,580,400
Get a cash offer in 3 minutes
Find out how much your home could sell for in as little as 3 minutes with a no-obligation cash offer.
Estimated market value
$1,580,400
- Virginia
- Fairfax County
- Vienna
- 22182
- 8214 Westwood Mews Ct
Nearby cities
Nearby zip codes
Other Vienna Topics
