Skip main navigation
Off market
  • $398,400

    8215 Beatties Mill Rd, Mechanicsville, VA 23111

    4beds
    1,704sqft
    Detached
    Built in 1985
    1.03 Acres Lot
    $398,400 Zestimate®
    $234/sqft
    $2,568 Estimated rent

    Home value

    $398,400

    $378,000 - $418,000

    $2,568/mo

    Zestimate® history
    Loading
    Loading...

    Owner options

    List your home for rent

    $2,568/mo

    Rent Zestimate®

    Find your next renter with Zillow Rental Manager. Plus, with online applications, you can quickly screen prospective tenants – for free.

    Learn more

    $2,568/mo

    Rent Zestimate®

    Refinance and save

    $2,326/mo

    Est. payment

    Refinancing to a lower rate could help reduce your monthly payments and save thousands over the life of the loan.

    See today's rates

    $2,326/mo

    Est. payment

    Explore your selling options

    Work with a Zillow partner agent

    Leverage their expertise and Zillow's premium Showcase listings to get your home seen by more buyers.

    Get started

    List with your own agent

    Get your home in front of millions of buyers by listing it on Zillow.

    Learn how to do it

    Sell it yourself

    Take full control of how buyers see your home on Zillow by listing For Sale by Owner (FSBO).

    List your home

    What's special

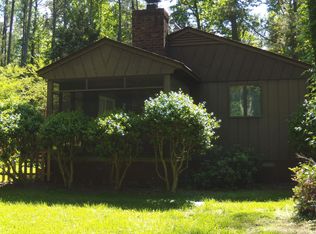
    Updated 4 Bed/2.5 bath split level located less than 5 minutes to Rte 360! This freshly painted home has been in the same family since 1985. It has updates galore! The roof is 6 years old with a 50 year warranty that conveys. The exterior features maintenance-free vinyl siding, gutters & front porch railing. As you enter the home, you will encounter gleaming original hardwood floors in both the living room & dining room with an updated chandelier.The kitchen features stainless steel appliances & a new oven. As you travel upstairs you will notice new carpet in the hall & in all 3 bedrooms on that level. The master bath features an updated vanity & new porcelain tile floors. The third level feature a private room that makes a great play room/office with beautiful hw floors. Traveling back to the the ground floor you will see the updated half bath with a new vanity & porcelain tile, utility room with new vinyl floor, and family room with a fireplace. This room also features chair rail and shiplap-style boards along the wall. This charmer sits on a large flat lot over 1 acre in size, within walking distance to a community pond, and is zoned for award winning Hanover County Schools!

    This property is off market, which means it's not currently listed for sale or rent on Zillow. This may be different from what's available on other websites or public sources.

    Facts & features

    Interior

    Bedrooms & bathrooms
    • Bedrooms: 4
    • Bathrooms: 3
    • Full bathrooms: 2
    • 1/2 bathrooms: 1
    Heating
    • Other, Electric
    Cooling
    • Central
    Features
    • Flooring: Tile, Carpet, Hardwood, Linoleum / Vinyl
    • Basement: Partially finished
    • Attic: Pull Down
    • Has fireplace: Yes
    • Fireplace features: masonry
    Interior area
    • Total interior livable area: 1,704 sqft

    Property

    Parking
    • Parking features: None
    Features
    • Exterior features: Brick
    Lot
    • Size: 1.02 Acres
    Details
    • Parcel number: 8745613889

    Construction

    Type & style
    • Home type: SingleFamily
    • Property subtype: Detached
    Materials
    • Frame
    • Roof: Composition
    Condition
    • Year built: 1985

    Utilities & green energy

    • Sewer: Conventional Septic

    Community & neighborhood

    Location
    • Region: Mechanicsville

    Other

    Other facts
    • Disclosures: Listing Attachment
    • New Resale: Resale (occupied at least once)
    • Property Sub Type: Detached
    • Property Type: Single Family
    • Attic: Pull Down
    • Year Blt Desc: Actual
    • Structure: Brick
    • Siding: Vinyl
    • Style: Tri-Level/Quad Level
    • Sewer: Conventional Septic
    • Water: Public Water
    • Full Bath Level 4 Desc: Tub & Shower
    • Legal Description: SINCLAIR MANOR LOT 2 BLK C
    • Parcel Number: 8745-61-3889

    Price history

    DateEventPrice
    11/9/2018Sold$218,600-2.8%$128/sqft
    Source: CVRMLS #1832127 Report a problem
    9/7/2018Listed for sale$225,000+28.6%$132/sqft
    Source: Virginia CU Realty LLC #1832127 Report a problem
    6/17/2013Sold$175,000$103/sqft
    Source: Public Record Report a problem

    Public tax history

    YearProperty taxesTax assessment
    2025$2,669 +6.3%$329,500 +6.3%
    2024$2,511 +12.7%$310,000 +12.7%
    2023$2,228 +12.6%$275,000 +12.6%
    2022$1,978 $244,200 +10.8%
    2021-- $220,300 +6.5%
    2020$1,675 +13%$206,800
    2019$1,482 $206,800 +13%
    2018$1,482 $183,000
    2017$1,482 +11.2%$183,000 +11.2%
    2016$1,332 $164,500
    2015$1,332 $164,500
    2014$1,332 $164,500
    2013$1,332 --
    2012$1,332 -17%--
    2011$1,605 --
    2010$1,605 -9.5%--
    2009$1,773 --
    2008$1,773 +19.2%--
    2007$1,488 +16.8%--
    2006$1,274 --
    2005$1,274 --
    2004-- --
    2003$1,106 --
    2002$1,106 --
    2001$1,106 --

    Find assessor info on the county website

    Neighborhood: 23111

    Nearby schools

    GreatSchools rating
    Schools provided by the listing agent
    • Elementary: Cold Harbor
    • Middle: Stonewall Jackson
    • High: Lee Davis

    Source: The MLS. This data may not be complete. We recommend contacting the local school district to confirm school assignments for this home.

    Get a cash offer in 3 minutes
    Find out how much your home could sell for in as little as 3 minutes with a no-obligation cash offer.
    Estimated market value
    $398,400
    Get a cash offer in 3 minutes
    Find out how much your home could sell for in as little as 3 minutes with a no-obligation cash offer.
    Estimated market value
    $398,400