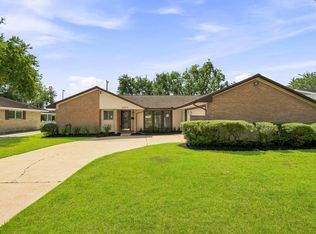
Welcome to this spectacular well maintained 4-bedroom, 2.5-bathroom home nestled on a quiet cul-de-sac. Fresh interior paint with stunning wet black slate floors and tile throughout. Primary bath has a separate shower and a luxurious soaking tub to relax in after a hard day's work. Kitchen boasts sleek countertops and stainless appliances. Cozy up by the gas fireplace in the living room while you watch your favorite flicks. When the weather is nice, gather your friends and family outside on your covered patio or cool off from the summer heat in the sparkling pool. Part of the 2-car detached garage has been converted into a cabana, perfect for entertaining and serving your favorite beverages. This home is a true gem waiting for you to make it your own. Located approximately 10 minutes from Houston Christian University, 25 minutes from the Texas Medical Center, and just a few minutes from Brays Bayou Greenway Trail off S. Braeswood which is perfect for walking, jogging or cycling.
For sale
Price cut: $3K (7/30)
$382,000
8215 Braes Meadow Dr, Houston, TX 77071
4beds
2,265sqft
Single Family Residence
Built in 1960
8,799 Square Feet Lot
$377,000 Zestimate®
$169/sqft
$48/mo HOA
What's special
Sparkling poolFresh interior paintCovered patioQuiet cul-de-sac
- 104 days
- 369
- 42
Zillow last checked:
Listing updated:
Listed by:
Kevin Will TREC #0588038 713-775-5997,
HomeSmart
Source: HAR,MLS#: 85149383
Facts & features
Interior
Bedrooms & bathrooms
- Bedrooms: 4
- Bathrooms: 3
- Full bathrooms: 2
- 1/2 bathrooms: 1
Rooms
- Room types: Family Room, Utility Room
Primary bedroom
- Level: First
- Area: 182
- Dimensions: 14x13
Bedroom
- Level: First
- Area: 110
- Dimensions: 11x10
Bedroom
- Level: First
- Area: 156
- Dimensions: 13x12
Bedroom
- Level: First
- Area: 154
- Dimensions: 14x11
Other
- Level: First
- Area: 66
- Dimensions: 11x6
Breakfast
- Level: First
- Area: 56
- Dimensions: 8x7
Dining room
- Level: First
- Area: 110
- Dimensions: 11x10
Game room
- Level: First
- Area: 176
- Dimensions: 16x11
Kitchen
- Level: First
- Area: 130
- Dimensions: 13x10
Living room
- Level: First
- Area: 323
- Dimensions: 19x17
Primary bath
- Level: First
- Area: 77
- Dimensions: 11x7
Utility room
- Level: First
- Area: 63
- Dimensions: 9x7
Heating
- Heat Pump
Cooling
- Ceiling Fan(s), Electric
Appliances
- Included: Disposal, Refrigerator, Double Oven, Microwave, Electric Cooktop, Dishwasher
- Laundry: Electric Dryer Hookup, Washer Hookup
Features
- Crown Molding, Dry Bar, Prewired for Alarm System, Vaulted Ceiling, Wired for Sound, Walk-In Closet(s)
- Flooring: Slate, Tile
- Windows: Insulated/Low-E windows, Solar Screens
- Number of fireplaces: 1
- Fireplace features: Gas
Interior area
- Total structure area: 2,265
- Total interior livable area: 2,265 sqft
Property
Parking
- Total spaces: 1
- Parking features: Detached
- Garage spaces: 1
Features
- Stories: 1
- Patio & porch: Covered, Patio/Deck
- Has private pool: Yes
- Pool features: Gunite
- Fencing: Back Yard
Lot
- Size: 8,799 Square Feet
- Features: Back Yard, Cul-De-Sac, Subdivided, 0 Up To 1/4 Acre
Details
- Parcel number: 0971670000071
Construction
Type & style
- Home type: SingleFamily
- Architectural style: Traditional
- Property subtype: Single Family Residence
Materials
- Brick
- Foundation: Slab
- Roof: Composition
Condition
- New construction: No
- Year built: 1960
Utilities & green energy
- Sewer: Public Sewer
- Water: Public
Green energy
- Energy efficient items: Thermostat, HVAC>13 SEER, Exposure/Shade
Community & HOA
Community
- Security: Prewired for Alarm System
- Subdivision: Braeburn Valley Sec 07
HOA
- Has HOA: Yes
- Amenities included: Pool
- HOA fee: $570 annually
Location
- Region: Houston
Financial & listing details
- Price per square foot: $169/sqft
- Tax assessed value: $313,577
- Annual tax amount: $6,978
- Date on market: 5/28/2026
- Listing terms: Cash,Conventional,VA Loan
- Road surface type: Concrete
Estimated market value
$377,000
$358,000 - $396,000
$3,474/mo
Price history
| Date | Event | Price |
|---|---|---|
| 9/9/2026 | Listed for sale | $382,000$169/sqft |
Source:  HAR #85149383 Report a problem HAR #85149383 Report a problem | ||
| 9/3/2026 | Pending sale | $382,000$169/sqft |
Source: HAR #85149383 Report a problem | ||
| 7/30/2026 | Price change | $382,000-0.8%$169/sqft |
Source: HAR #85149383 Report a problem | ||
| 7/17/2026 | Price change | $385,000-0.5%$170/sqft |
Source: HAR #85149383 Report a problem | ||
| 6/25/2026 | Price change | $387,000-0.8%$171/sqft |
Source: HAR #85149383 Report a problem | ||
| 6/18/2026 | Price change | $390,000-1.3%$172/sqft |
Source: HAR #85149383 Report a problem | ||
| 6/10/2026 | Price change | $395,000-1.3%$174/sqft |
Source: HAR #85149383 Report a problem | ||
| 5/28/2026 | Listed for sale | $400,000+45.5%$177/sqft |
Source: HAR #85149383 Report a problem | ||
| 7/15/2016 | Sold | -- |
Source: Agent Provided Report a problem | ||
| 6/16/2016 | Pending sale | $275,000$121/sqft |
Source: Heritage Texas Properties #34342594 Report a problem | ||
| 6/10/2016 | Listed for sale | $275,000$121/sqft |
Source: Heritage Texas Properties #34342594 Report a problem | ||
Public tax history
| Year | Property taxes | Tax assessment |
|---|---|---|
| 2025 | $4,111 -9.4% | $313,577 -2.8% |
| 2024 | $4,539 +6.8% | $322,475 +1.7% |
| 2023 | $4,250 -9.2% | $317,015 +8.5% |
| 2022 | $4,683 | $292,256 +11.4% |
| 2021 | -- | $262,372 +4.6% |
| 2020 | $4,543 +4% | $250,800 -5.4% |
| 2019 | $4,368 +6% | $265,081 +21.7% |
| 2018 | $4,121 | $217,764 |
| 2017 | $4,121 +0.2% | $217,764 |
| 2016 | $4,111 +16.5% | $217,764 -1% |
| 2015 | $3,529 | $220,000 +17.6% |
| 2014 | $3,529 | $187,000 +14.5% |
| 2013 | -- | $163,331 +7.2% |
| 2012 | -- | $152,300 |
| 2011 | -- | $152,300 -6.2% |
| 2010 | -- | $162,313 |
| 2009 | -- | $162,313 -14% |
| 2008 | -- | $188,796 +2.3% |
| 2007 | -- | $184,496 +7.4% |
| 2006 | -- | $171,795 |
| 2005 | -- | $171,795 +8.3% |
| 2004 | -- | $158,700 +3.2% |
| 2003 | -- | $153,800 |
| 2002 | -- | $153,800 +10.1% |
| 2001 | -- | $139,700 +9.5% |
| 2000 | -- | $127,600 |
Find assessor info on the county website
Monthly payment
Est. payment
Payment breakdown
Explore the cost of this home by adjusting the details. Changes won't be saved.Climate risks
Neighborhood: Greater Fondren Southwest
Nearby schools
Schools provided by the listing agent
- Elementary: Milne Elementary School
- Middle: Welch Middle School
- High: Sharpstown High School
Source: HAR. This data may not be complete. We recommend contacting the local school district to confirm school assignments for this home.
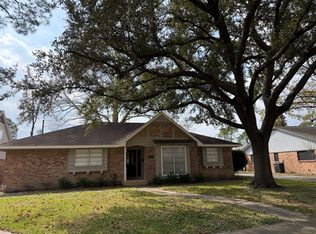

Similar homes
- $395,0004 bd3 ba2.5k sqft6015 McKnight St, Houston, TX 77035For Sale
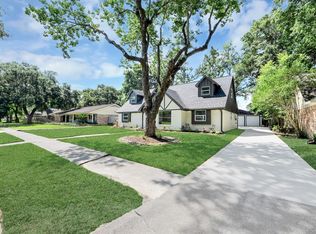 MLS ID #23270684, Linda Vela, RA Brokers. HAR
 - $350,0004 bd3 ba2.4k sqft5747 Fontenelle Dr, Houston, TX 77035For Sale
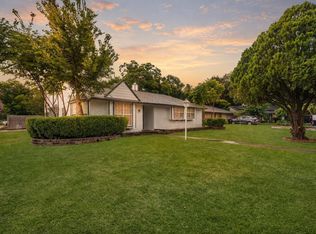 MLS ID #11630445, Claudia Huato, Nextgen Real Estate Properties. HAR
 - $380,0003 bd2 ba1.7k sqft5619 Duxbury St, Houston, TX 77035For Sale
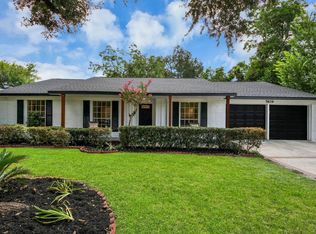 MLS ID #36290182, Ron Cyriac, eXp Realty LLC. HAR
 - $512,0004 bd3 ba2.2k sqft4943 Cheena Dr, Houston, TX 77096For Sale
 MLS ID #46641100, Jackie Zehl, Coldwell Banker Realty - Bellaire-Metropolitan. HAR
