Thoughtfully maintained and full of Riverbend charm, this inviting cottage offers 3 private bedrooms, including a spacious primary suite with an en-suite bath. Designed for effortless everyday living and entertaining, the kitchen opens seamlessly to the deck and generous backyard, which includes a fire pit, bistro lighting, and a rear working shed that doubles as a home office. Inside, clever details and functional updates add both warmth and convenience, including a barn door concealing the pantry and laundry area just off the kitchen. The flexible third bedroom is currently styled as a kids den, offering versatility to suit a variety of living needs. Back shed utilized as office space with electric, AC, and heat.
Ideally positioned in the heart of the Riverbend, just one block from the streetcar and an easy stroll to Maple Street and Oak Street dining and shopping, with the levee bike path, Tulane, and Loyola nearby. Additional features include ample storage, a recently replaced roof, new HVAC system, and alarm system.
Closed
Price Unknown
8215 Burthe St, New Orleans, LA 70118
3beds
1,383sqft
Single Family Residence
Built in 1996
4,500 Square Feet Lot
$515,400 Zestimate®
$--/sqft
$3,117 Estimated rent
Home value
$515,400
$490,000 - $541,000
$3,117/mo
Zestimate® history
Owner options
List your home for rent
$3,117/mo
Rent Zestimate®
Find your next renter with Zillow Rental Manager. Plus, with online applications, you can quickly screen prospective tenants – for free.
$3,117/mo
Rent Zestimate®
Refinance and save
Refinancing to a lower rate could help reduce your monthly payments and save thousands over the life of the loan.
Explore your selling options
Work with a Zillow partner agent
Leverage their expertise and Zillow's premium Showcase listings to get your home seen by more buyers.
Get startedList with your own agent
Get your home in front of millions of buyers by listing it on Zillow.
Learn how to do itSell it yourself
Take full control of how buyers see your home on Zillow by listing For Sale by Owner (FSBO).
List your homeWhat's special
Ample storageGenerous backyardFire pitInviting cottageBistro lightingRecently replaced roofNew hvac system
Zillow last checked:
Listing updated:
Listed by:
Kristie Yancey 504-458-4140,
REVE, REALTORS,
Caitlin Brewster 504-919-5759,
REVE, REALTORS
Bought with:
Cherie Juneau
Compass Uptown-Maple St
Source: GSREIN,MLS#: 2557407
Facts & features
Interior
Bedrooms & bathrooms
- Bedrooms: 3
- Bathrooms: 2
- Full bathrooms: 2
Primary bedroom
- Level: Lower
- Dimensions: 13 x 23.11
Bedroom
- Level: Lower
- Dimensions: 10.9 x 12.2
Bedroom
- Level: Lower
- Dimensions: 10.9 x 13.6
Primary bathroom
- Level: Lower
- Dimensions: 4.9 x 11.6
Bathroom
- Level: Lower
- Dimensions: 6.11 x 9.4
Dining room
- Level: Lower
- Dimensions: 11.8 x 11.2
Kitchen
- Level: Lower
- Dimensions: 11.8 x 14.10
Living room
- Level: Lower
- Dimensions: 13.6 x 15.7
Heating
- Central
Cooling
- Central Air, 1 Unit
Appliances
- Included: Dryer, Disposal, Oven, Range, Refrigerator, Washer
Features
- Ceiling Fan(s), Pantry, Stone Counters, Stainless Steel Appliances, Vaulted Ceiling(s)
- Has fireplace: No
- Fireplace features: None
Interior area
- Total structure area: 1,633
- Total interior livable area: 1,383 sqft
Property
Parking
- Total spaces: 2
- Parking features: Driveway, Off Street, Two Spaces
- Has uncovered spaces: Yes
Features
- Levels: One
- Stories: 1
- Patio & porch: Wood
- Exterior features: Fence
- Pool features: None
Lot
- Size: 4,500 Square Feet
- Dimensions: 30/33 x 150-75
- Features: City Lot, Rectangular Lot
Details
- Additional structures: Shed(s)
- Parcel number: 8215BURTHEST
- Special conditions: None
Construction
Type & style
- Home type: SingleFamily
- Architectural style: Cottage
- Property subtype: Single Family Residence
Materials
- Vinyl Siding
- Foundation: Raised
- Roof: Asphalt,Shingle
Condition
- Excellent
- Year built: 1996
Utilities & green energy
- Sewer: Public Sewer
- Water: Public
Community & HOA
HOA
- Has HOA: No
Location
- Region: New Orleans
Financial & listing details
- Tax assessed value: $446,400
- Annual tax amount: $4,988
- Date on market: 5/11/2026
Price history
| Date | Event | Price |
|---|---|---|
| 7/13/2026 | Sold | -- |
Source:  GSREIN #2557407 Report a problem GSREIN #2557407 Report a problem | ||
| 6/14/2026 | Pending sale | $545,000$394/sqft |
Source: GSREIN #2557407 Report a problem | ||
| 5/11/2026 | Listed for sale | $545,000+16.2%$394/sqft |
Source: GSREIN #2557407 Report a problem | ||
| 7/31/2020 | Sold | -- |
Source: GSREIN #2257258 Report a problem | ||
| 6/23/2020 | Pending sale | $469,000$339/sqft |
Source: McEnery Residential, LLC #2257258 Report a problem | ||
| 6/18/2020 | Listed for sale | $469,000+11.9%$339/sqft |
Source: McEnery Residential, LLC #2257258 Report a problem | ||
| 9/19/2017 | Sold | -- |
Source: Public Record Report a problem | ||
| 8/17/2017 | Pending sale | $419,000$303/sqft |
Source: New Orleans #2119708 Report a problem | ||
| 8/15/2017 | Listed for sale | $419,000+35.2%$303/sqft |
Source: KELLER WILLIAMS REALTY-NEW ORLEANS #2119708 Report a problem | ||
| 6/20/2014 | Sold | -- |
Source: Public Record Report a problem | ||
| 4/19/2014 | Pending sale | $310,000$224/sqft |
Source: Uptown Office #987232 Report a problem | ||
| 4/15/2014 | Listed for sale | $310,000$224/sqft |
Source: Uptown Office #987232 Report a problem | ||
| 7/2/2009 | Sold | -- |
Source: Public Record Report a problem | ||
Public tax history
| Year | Property taxes | Tax assessment |
|---|---|---|
| 2026 | $4,988 -4.7% | $44,640 -4% |
| 2025 | $5,234 -1.5% | $46,500 |
| 2024 | $5,312 +3.5% | $46,500 +7.5% |
| 2023 | $5,130 -12% | $43,270 +4.5% |
| 2022 | $5,828 -6.4% | $41,420 -4.3% |
| 2021 | $6,229 +33.5% | $43,270 +34.8% |
| 2020 | $4,667 -3.8% | $32,100 |
| 2019 | $4,850 +27.2% | $32,100 |
| 2018 | $3,814 | $32,100 |
| 2017 | $3,814 -1.9% | $32,100 |
| 2016 | $3,888 +2% | $32,100 |
| 2015 | $3,812 | $32,100 +39% |
| 2014 | $3,812 -20.1% | $23,090 |
| 2013 | $4,772 | $23,090 -6.5% |
| 2012 | -- | $24,700 |
| 2011 | -- | $24,700 +82% |
| 2006 | -- | $13,570 |
| 2004 | -- | $13,570 +14% |
| 2002 | -- | $11,900 |
| 2001 | -- | $11,900 |
| 2000 | -- | $11,900 |
Find assessor info on the county website
Neighborhood: Leonidas
Nearby homes
- $457,1003 bd2 ba1.4k sqft8223 Burthe St, New Orleans, LA 70118Off Market
- $350,4002 bd2 ba2.1k sqft8209 Burthe St, New Orleans, LA 70118Off Market
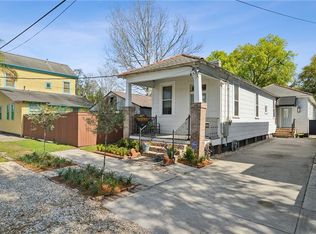
- $--2 bd2 ba1.7k sqft8227 Burthe St, New Orleans, LA 70118Sold
- $434,0001 bd1 ba783 sqft912 Dublin St, New Orleans, LA 70118Off Market
- $387,000-- bd-- ba783 sqft912 Dublin St, New Orleans, LA 70118Off Market
- $308,0002 bd2 ba1.2k sqft918 Dublin St, New Orleans, LA 70118Off Market
- $--2 bd1 ba1.1k sqft7823-29 Burthe St #7829, New Orleans, LA 70118Off Market
- $462,8002 bd2 ba1.5k sqft920 Dublin St, New Orleans, LA 70118Off Market
Nearby schools
GreatSchools rating
- 7/10Benjamin Franklin Elementary Math And ScienceGrades: PK-8Distance: 1.9 mi
- NAEleanor Mcmain Secondary SchoolGrades: 7-12Distance: 1.3 mi
- 8/10Mary McLeod Bethune Elementary School of Literature & TechnologyGrades: PK-8Distance: 5.7 mi
Get a cash offer in 3 minutes
Find out how much your home could sell for in as little as 3 minutes with a no-obligation cash offer.
Estimated market value
$515,400
Get a cash offer in 3 minutes
Find out how much your home could sell for in as little as 3 minutes with a no-obligation cash offer.
Estimated market value
$515,400
- Louisiana
- Orleans Parish
- New Orleans
- 70118
- Leonidas
- 8215 Burthe St
Nearby cities
Nearby neighborhoods
Nearby zip codes
Other New Orleans Topics
