Welcome Home. This delightful 3-2-3 offers a perfect blend of comfort and convenience. The bright and airy living area features extra large windows and high ceilings. The spacious Kitchen boasts custom cabinets, granite countertops, stainless steel appliances, and lots of storage. Enjoy outdoor living at its best with a sparkling pool and outdoor entertaining area. The property also includes an oversized 3-car garage, second floor covered balcony, and additional space for RV parking. Located in the highly sought-after Aledo School district and is conveniently near top-rated schools and Shopping, dining and major highways. Don't miss out on this charming home.
Sold
Street View
Price Unknown
8215 Canja Dr, Benbrook, TX 76126
3beds
2,366sqft
Single Family Residence
Built in 2005
0.74 Acres Lot
$470,700 Zestimate®
$--/sqft
$3,335 Estimated rent
Home value
$470,700
$438,000 - $508,000
$3,335/mo
Zestimate® history
Owner options
List your home for rent
$3,335/mo
Rent Zestimate®
Find your next renter with Zillow Rental Manager. Plus, with online applications, you can quickly screen prospective tenants – for free.
$3,335/mo
Rent Zestimate®
Refinance and save
Refinancing to a lower rate could help reduce your monthly payments and save thousands over the life of the loan.
Explore your selling options
Work with a Zillow partner agent
Leverage their expertise and Zillow's premium Showcase listings to get your home seen by more buyers.
Get startedList with your own agent
Get your home in front of millions of buyers by listing it on Zillow.
Learn how to do itSell it yourself
Take full control of how buyers see your home on Zillow by listing For Sale by Owner (FSBO).
List your homeWhat's special
Zillow last checked:
Listing updated:
Listed by:
Jeanie Jones 817-717-1816,
Texas Property Brokers, LLC 817-717-1816
Bought with:
Pam Knieper
Knieper Realty, Inc.
Source: NTREIS,MLS#: 21036235
Facts & features
Interior
Bedrooms & bathrooms
- Bedrooms: 3
- Bathrooms: 2
- Full bathrooms: 2
Primary bedroom
- Features: Ceiling Fan(s), Walk-In Closet(s)
- Level: Second
- Dimensions: 0 x 0
Bedroom
- Features: Ceiling Fan(s)
- Level: Second
- Dimensions: 0 x 0
Bedroom
- Features: Ceiling Fan(s)
- Level: First
- Dimensions: 0 x 0
Family room
- Features: Ceiling Fan(s), Fireplace
- Level: First
- Dimensions: 0 x 0
Living room
- Features: Ceiling Fan(s)
- Level: First
- Dimensions: 0 x 0
Heating
- Central, Electric, Fireplace(s), Heat Pump
Cooling
- Central Air, Ceiling Fan(s), Electric, Heat Pump
Appliances
- Included: Dishwasher, Electric Oven, Electric Water Heater, Disposal, Microwave
Features
- Eat-in Kitchen, Granite Counters, High Speed Internet, Pantry
- Flooring: Carpet, Ceramic Tile, Luxury Vinyl Plank
- Has basement: No
- Number of fireplaces: 1
- Fireplace features: Stone, Wood Burning
Interior area
- Total interior livable area: 2,366 sqft
Property
Parking
- Total spaces: 3
- Parking features: Additional Parking, Covered, Door-Multi, Driveway, Electric Gate, Garage, Garage Door Opener, Kitchen Level, Oversized, Parking Pad, Garage Faces Side, Workshop in Garage, Boat, RV Access/Parking
- Garage spaces: 3
- Has uncovered spaces: Yes
Features
- Levels: Two
- Stories: 2
- Patio & porch: Balcony, Covered
- Exterior features: Balcony, Outdoor Grill, Outdoor Kitchen, Rain Gutters
- Has private pool: Yes
- Pool features: Fiberglass, In Ground, Outdoor Pool, Pool, Private
- Fencing: Back Yard,Chain Link,Cross Fenced,Fenced,Front Yard,Gate,Pipe
Lot
- Size: 0.74 Acres
- Residential vegetation: Partially Wooded
Details
- Additional structures: Outdoor Kitchen
- Parcel number: 02278596
Construction
Type & style
- Home type: SingleFamily
- Architectural style: Traditional,Detached
- Property subtype: Single Family Residence
- Attached to another structure: Yes
Materials
- Stucco
- Foundation: Slab
- Roof: Metal
Condition
- Year built: 2005
Utilities & green energy
- Sewer: Aerobic Septic, Private Sewer, Septic Tank
- Water: Well
- Utilities for property: Electricity Connected, Sewer Available, Septic Available, Water Available
Community & HOA
Community
- Security: Security Gate, Smoke Detector(s), Security Lights
- Subdivision: Pyramid Acres Sub
HOA
- Has HOA: No
Location
- Region: Benbrook
Financial & listing details
- Tax assessed value: $476,154
- Annual tax amount: $4,779
- Date on market: 8/19/2025
- Cumulative days on market: 306 days
- Listing terms: Cash,Conventional,FHA
- Exclusions: Dog kennel/container and fence around it.
- Electric utility on property: Yes
Price history
| Date | Event | Price |
|---|---|---|
| 10/14/2025 | Sold | -- |
Source: NTREIS #21036235 Report a problem | ||
| 10/1/2025 | Pending sale | $489,999$207/sqft |
Source: NTREIS #21036235 Report a problem | ||
| 9/24/2025 | Contingent | $489,999$207/sqft |
Source: NTREIS #21036235 Report a problem | ||
| 8/19/2025 | Listed for sale | $489,999+0.1%$207/sqft |
Source: NTREIS #21036235 Report a problem | ||
| 8/16/2025 | Listing removed | $489,500$207/sqft |
Source: NTREIS #20897875 Report a problem | ||
| 6/13/2025 | Price change | $489,500-1.3%$207/sqft |
Source: NTREIS #20897875 Report a problem | ||
| 4/9/2025 | Listed for sale | $495,999$210/sqft |
Source: NTREIS #20897875 Report a problem | ||
| 4/1/2025 | Listing removed | $495,999$210/sqft |
Source: NTREIS #20824711 Report a problem | ||
| 3/16/2025 | Price change | $495,999-0.8%$210/sqft |
Source: NTREIS #20824711 Report a problem | ||
| 1/23/2025 | Listed for sale | $499,999$211/sqft |
Source: NTREIS #20824711 Report a problem | ||
| 1/23/2025 | Listing removed | $499,999$211/sqft |
Source: NTREIS #20772464 Report a problem | ||
| 1/1/2025 | Listed for sale | $499,999-4.8%$211/sqft |
Source: NTREIS #20772464 Report a problem | ||
| 8/7/2024 | Listing removed | -- |
Source: NTREIS #20673122 Report a problem | ||
| 7/17/2024 | Listed for sale | $525,000$222/sqft |
Source: NTREIS #20673122 Report a problem | ||
Public tax history
| Year | Property taxes | Tax assessment |
|---|---|---|
| 2025 | $1,268 -10.6% | $476,154 |
| 2024 | $1,418 -0.9% | $476,154 -3.2% |
| 2023 | $1,431 | $491,965 +31.1% |
| 2022 | -- | $375,350 +11.2% |
| 2021 | $1,475 +9.2% | $337,642 +2.5% |
| 2020 | $1,351 +10% | $329,541 -0.4% |
| 2019 | $1,228 +8.9% | $330,861 +98.7% |
| 2018 | $1,127 -59% | $166,532 +20.9% |
| 2017 | $2,750 +119.1% | $137,756 +9.1% |
| 2016 | $1,255 -37.6% | $126,216 +21.7% |
| 2015 | $2,012 | $103,700 |
| 2014 | $2,012 | $103,700 +54.5% |
| 2013 | -- | $67,100 -11.2% |
| 2012 | -- | $75,600 +26.4% |
| 2011 | -- | $59,800 +0.2% |
| 2010 | -- | $59,700 -3.1% |
| 2009 | -- | $61,600 +38.9% |
| 2008 | -- | $44,350 +12.7% |
| 2007 | -- | $39,350 +41.9% |
| 2006 | -- | $27,740 +3598.7% |
| 2005 | -- | $750 |
| 2004 | -- | $750 -15.5% |
| 2003 | -- | $888 |
| 2002 | -- | $888 |
| 2001 | -- | $888 |
Find assessor info on the county website
Neighborhood: 76126
Nearby homes
- $46,935-- bd-- ba-- sqft8228 Lax Dr, Fort Worth, TX 76126Off Market
- $--0.792 Acres8225 Canja Dr, Fort Worth, TX 76126Sold
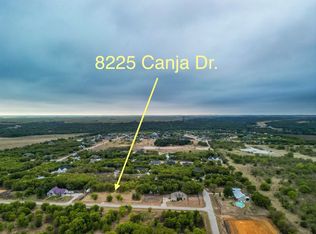
- $897,600-- bd-- ba4.1k sqft8145 Canja Dr, Fort Worth, TX 76126Off Market
- $77,100-- bd-- ba-- sqft8248 Lax Dr, Fort Worth, TX 76126Off Market
- $264,3001 bd1 ba990 sqft8144 Lax Dr, Fort Worth, TX 76126Off Market
- $116,235-- bd-- ba-- sqft8204 Canja Dr, Fort Worth, TX 76126Off Market
- $72,438-- bd-- ba-- sqft8144 Canja Dr, Fort Worth, TX 76126Off Market
- $479,2003 bd2 ba2.2k sqft8223 Lax Dr, Fort Worth, TX 76126Off Market
Nearby schools
GreatSchools rating
- 10/10Vandagriff Elementary SchoolGrades: K-5Distance: 7 mi
- 8/10Don R Daniel Ninth Grade CampusGrades: 9Distance: 9.1 mi
- 8/10Aledo High SchoolGrades: 10-12Distance: 9.3 mi
Schools provided by the listing agent
- Elementary: Vandagriff
- Middle: Aledo
- High: Aledo
- District: Aledo ISD
Source: NTREIS. This data may not be complete. We recommend contacting the local school district to confirm school assignments for this home.
Get a cash offer in 3 minutes
Find out how much your home could sell for in as little as 3 minutes with a no-obligation cash offer.
Estimated market value
$470,700
Get a cash offer in 3 minutes
Find out how much your home could sell for in as little as 3 minutes with a no-obligation cash offer.
Estimated market value
$470,700
- Texas
- Tarrant County
- Benbrook
- 76126
- 8215 Canja Dr
Nearby cities
Nearby neighborhoods
Nearby zip codes
Other Benbrook Topics
