Welcome to this rare, beautifully updated all-brick ranch tucked away on a quiet cul-de-sac in the highly sought after Breckenridge community. Set on a spacious and hard to find 0.5-acre lot, this property offers a level of privacy and outdoor space that’s increasingly difficult to come by.
Inside, you’ll find a thoughtfully renovated interior featuring a modernized kitchen and updated bathrooms designed for both style and functionality. Brand new windows flood the home with natural light while enhancing energy efficiency, and new carpet throughout creates a clean, move-in ready feel.
Step outside to enjoy true indoor-outdoor living with a screened-in porch and expansive deck. Perfect for relaxing evenings or entertaining. The oversized backyard features newly installed garden boxes with fresh soil, ready for planting, along with endless additional possibilities, whether you envision a fire pit, play area, or even a future pool.
Located just minutes from Lake Norman and Birkdale Village’s shopping, dining, and entertainment. And only about 20 minutes to Uptown Charlotte. This home offers the perfect balance of convenience and a peaceful neighborhood setting.
Move-in ready, updated, and set on a generous lot in a prime location. This is a rare opportunity you don’t want to miss.
Owner added updates since 2023: all windows replaced, new garage door, kitchen updates include dishwasher, microwave, painted cabinets, tile backsplash, breakfast nook and new hardware, both baths remodeled, all lights and fans replaced, carpet replaced 2023, custom window shutters, storm door, new screening on rear porch and cedar garden boxes.
The crawl space has a vapor barrier and a large concrete slab for additional storage.
Closed
Zestimate®
$505,000
8215 Chandos Pl, Huntersville, NC 28078
3beds
1,756sqft
Single Family Residence
Built in 1987
0.5 Acres Lot
$505,000 Zestimate®
$288/sqft
$2,299 Estimated rent
Home value
$505,000
$475,000 - $535,000
$2,299/mo
Zestimate® history
Owner options
List your home for rent
$2,299/mo
Rent Zestimate®
Find your next renter with Zillow Rental Manager. Plus, with online applications, you can quickly screen prospective tenants – for free.
$2,299/mo
Rent Zestimate®
Refinance and save
$3,038/mo
Est. payment
Refinancing to a lower rate could help reduce your monthly payments and save thousands over the life of the loan.
$3,038/mo
Est. payment
Explore your selling options
Work with a Zillow partner agent
Leverage their expertise and Zillow's premium Showcase listings to get your home seen by more buyers.
Get startedList with your own agent
Get your home in front of millions of buyers by listing it on Zillow.
Learn how to do itSell it yourself
Take full control of how buyers see your home on Zillow by listing For Sale by Owner (FSBO).
List your homeWhat's special
All-brick ranchThoughtfully renovated interiorNew garage doorExpansive deckCedar garden boxesQuiet cul-de-sacOversized backyard
Zillow last checked:
Listing updated:
Listed by:
Carl Richmond carl.richmond@allentate.com,
Howard Hanna Allen Tate Charlotte South
Bought with:
Caten Murphy
EXP Realty LLC Mooresville
Source: Canopy MLS as distributed by MLS GRID,MLS#: 4366160
Facts & features
Interior
Bedrooms & bathrooms
- Bedrooms: 3
- Bathrooms: 2
- Full bathrooms: 2
- Main level bedrooms: 3
Primary bedroom
- Level: Main
Bedroom s
- Level: Main
Bathroom full
- Level: Main
Dining room
- Level: Main
Family room
- Level: Main
Kitchen
- Level: Main
Laundry
- Level: Main
Heating
- Heat Pump
Cooling
- Ceiling Fan(s), Heat Pump
Appliances
- Included: Dishwasher, Disposal, Electric Range, Exhaust Fan, Gas Water Heater, Microwave, Tankless Water Heater
- Laundry: Laundry Room, Main Level
Features
- Pantry, Walk-In Closet(s)
- Flooring: Carpet, Tile, Wood
- Has basement: No
- Attic: Pull Down Stairs
- Fireplace features: Family Room, Gas, Gas Log
Interior area
- Total structure area: 1,756
- Total interior livable area: 1,756 sqft
- Finished area above ground: 1,756
- Finished area below ground: 0
Property
Parking
- Total spaces: 2
- Parking features: Attached Garage, Garage Faces Front, Garage on Main Level
- Attached garage spaces: 2
Features
- Levels: One
- Stories: 1
- Patio & porch: Deck, Front Porch, Porch, Screened
- Fencing: Fenced
Lot
- Size: 0.5 Acres
- Features: Cul-De-Sac
Details
- Parcel number: 00917129
- Zoning: GR
- Special conditions: Relocation
Construction
Type & style
- Home type: SingleFamily
- Architectural style: Ranch
- Property subtype: Single Family Residence
Materials
- Brick Full
- Foundation: Crawl Space
- Roof: Composition
Condition
- New construction: No
- Year built: 1987
Utilities & green energy
- Sewer: Public Sewer
- Water: City
Community & HOA
Community
- Subdivision: Breckenridge
HOA
- Has HOA: Yes
- HOA fee: $40 annually
Location
- Region: Huntersville
Financial & listing details
- Price per square foot: $288/sqft
- Tax assessed value: $385,600
- Annual tax amount: $2,986
- Date on market: 4/9/2026
- Cumulative days on market: 6 days
- Listing terms: Cash,Conventional,FHA,VA Loan,Relocation Property
- Road surface type: Concrete, Paved
Price history
| Date | Event | Price |
|---|---|---|
| 5/6/2026 | Sold | $505,000+1.4%$288/sqft |
Source:  Canopy MLS as distributed by MLS GRID #4366160 Report a problem Canopy MLS as distributed by MLS GRID #4366160 Report a problem | ||
| 4/16/2026 | Pending sale | $498,000$284/sqft |
Source: Canopy MLS as distributed by MLS GRID #4366160 Report a problem | ||
| 4/9/2026 | Listed for sale | $498,000+24.8%$284/sqft |
Source: Canopy MLS as distributed by MLS GRID #4366160 Report a problem | ||
| 2/24/2023 | Sold | $399,000-6.1%$227/sqft |
Source: Canopy MLS as distributed by MLS GRID #3934770 Report a problem | ||
| 1/13/2023 | Listed for sale | $425,000+117.9%$242/sqft |
Source: Canopy MLS as distributed by MLS GRID #3934770 Report a problem | ||
| 7/31/2008 | Sold | $195,000$111/sqft |
Source: Public Record Report a problem | ||
Public tax history
| Year | Property taxes | Tax assessment |
|---|---|---|
| 2025 | $2,986 +1.4% | $385,600 |
| 2024 | $2,944 +9% | $385,600 |
| 2023 | $2,701 | $385,600 +37.4% |
| 2022 | -- | $280,600 |
| 2021 | -- | $280,600 |
| 2020 | -- | $280,600 |
| 2019 | $2,522 | $280,600 +36.8% |
| 2018 | -- | $205,100 |
| 2017 | $2,375 | $205,100 +0.7% |
| 2016 | $2,375 | $203,700 |
| 2015 | $2,375 +0.2% | $203,700 |
| 2014 | $2,370 | -- |
| 2013 | -- | $198,400 -0.2% |
| 2012 | -- | $198,800 |
| 2011 | -- | $198,800 +12.9% |
| 2010 | -- | $176,100 |
| 2009 | -- | $176,100 |
| 2008 | -- | $176,100 |
| 2007 | -- | $176,100 |
| 2006 | -- | $176,100 |
| 2005 | -- | $176,100 |
| 2004 | -- | $176,100 |
| 2003 | -- | $176,100 +22.9% |
| 2002 | -- | $143,330 |
| 2001 | -- | $143,330 |
| 2000 | -- | $143,330 |
Find assessor info on the county website
Neighborhood: 28078
Nearby homes
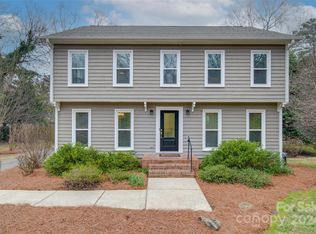
- $579,9005 bd3 ba2.7k sqft8211 Chandos Pl, Huntersville, NC 28078Sold
- $598,0004 bd2 ba2.4k sqft8219 Chandos Pl, Huntersville, NC 28078Off Market
- $551,1004 bd2 ba2.5k sqft16608 Grapperhall Dr, Huntersville, NC 28078Off Market
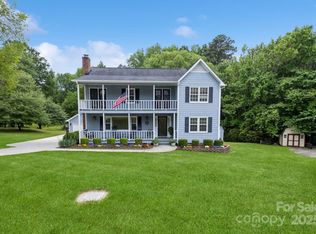
- $620,0004 bd3 ba2.4k sqft16612 Grapperhall Dr, Huntersville, NC 28078Sold
- $468,4004 bd2 ba2.1k sqft16510 Grapperhall Dr, Huntersville, NC 28078Off Market
- $557,8003 bd2 ba3k sqft16600 Grapperhall Dr, Huntersville, NC 28078Off Market
- $621,7004 bd3 ba2.7k sqft8220 Chandos Pl, Huntersville, NC 28078Off Market
- $475,8003 bd3 ba1.9k sqft16502 Grapperhall Dr, Huntersville, NC 28078Off Market
Nearby schools
GreatSchools rating
- 9/10Grand Oak ElementaryGrades: PK-5Distance: 1.4 mi
- 7/10Francis Bradley MiddleGrades: 6-8Distance: 3.7 mi
- 5/10Hopewell HighGrades: 9-12Distance: 4.4 mi
Schools provided by the listing agent
- Elementary: Grand Oak
- Middle: Francis Bradley
- High: Hopewell
Source: Canopy MLS as distributed by MLS GRID. This data may not be complete. We recommend contacting the local school district to confirm school assignments for this home.
Get a cash offer in 3 minutes
Find out how much your home could sell for in as little as 3 minutes with a no-obligation cash offer.
Estimated market value
$505,000
Get a cash offer in 3 minutes
Find out how much your home could sell for in as little as 3 minutes with a no-obligation cash offer.
Estimated market value
$505,000
- North Carolina
- Mecklenburg County
- Huntersville
- 28078
- 8215 Chandos Pl
Nearby cities
Nearby zip codes
Other Huntersville Topics
