Fabulous Home Located Near Schools, Hospital and Shopping. Wonderful Cul-de-sac Location with Pool & Theater/Media Room! Three Living Areas, 5 Bedrooms, 3 Baths and 2 Half Baths. Gorgeous Study with Vaulted Ceiling, Formal Dining Room, Gourmet Kitchen Opening to a Hearth/Living Area with Fireplace. Beautiful stone flooring in downstairs living areas. Two laundry areas - one up and one down! Perfect For Entertaining, the Tranquil Back Yard Features a Beautiful Pool, Outdoor Kitchen, and Fireplace. Schedule an Appointment Today & Truly Appreciate the Well-Built Design and Fantastic Layout!
Sold for $640,000
$640,000
8215 Cleburne Ct, Fort Smith, AR 72903
5beds
4,271sqft
Single Family Residence
Built in 2003
0.4 Acres Lot
$689,600 Zestimate®
$150/sqft
$3,963 Estimated rent
Home value
$689,600
$655,000 - $731,000
$3,963/mo
Zestimate® history
Owner options
List your home for rent
$3,963/mo
Rent Zestimate®
Find your next renter with Zillow Rental Manager. Plus, with online applications, you can quickly screen prospective tenants – for free.
$3,963/mo
Rent Zestimate®
Refinance and save
$3,015/mo
Est. payment
Refinancing to a lower rate could help reduce your monthly payments and save thousands over the life of the loan.
$3,015/mo
Est. payment
Explore your selling options
Work with a Zillow partner agent
Leverage their expertise and Zillow's premium Showcase listings to get your home seen by more buyers.
Get startedList with your own agent
Get your home in front of millions of buyers by listing it on Zillow.
Learn how to do itSell it yourself
Take full control of how buyers see your home on Zillow by listing For Sale by Owner (FSBO).
List your homeWhat's special
Beautiful poolOutdoor kitchenNear schoolsGorgeous studyVaulted ceilingGourmet kitchenBeautiful stone flooring
Zillow last checked:
Listing updated:
Listed by:
Weber/Gist Team 479-651-2167,
Bradford & Udouj Realtors
Bought with:
Weber/Gist Team, EB00017933
Bradford & Udouj Realtors
Source: Western River Valley BOR,MLS#: 1070908Originating MLS: Fort Smith Board of Realtors
Facts & features
Interior
Bedrooms & bathrooms
- Bedrooms: 5
- Bathrooms: 5
- Full bathrooms: 3
- 1/2 bathrooms: 2
Primary bedroom
- Description: Master Bedroom
- Level: Main
Dining room
- Description: Dining
- Level: Main
Family room
- Description: Family Room
- Level: Main
Library
- Description: Library / Study
- Level: Main
Media room
- Description: Media Room
- Level: Main
Heating
- Central, Gas
Cooling
- Central Air, Electric
Appliances
- Included: Some Gas Appliances, Double Oven, Dishwasher, Disposal, Gas Water Heater, Ice Maker, Range Hood
- Laundry: Electric Dryer Hookup
Features
- Attic, Ceiling Fan(s), Cathedral Ceiling(s), Eat-in Kitchen, Granite Counters, Storage, Central Vacuum, Multiple Living Areas, Mud Room, Wired for Sound
- Flooring: Carpet, Ceramic Tile, Wood
- Windows: Vinyl, Blinds
- Basement: None
- Number of fireplaces: 2
- Fireplace features: Kitchen, Outside
Interior area
- Total interior livable area: 4,271 sqft
Property
Parking
- Total spaces: 3
- Parking features: Attached, Garage, Garage Door Opener
- Has attached garage: Yes
- Covered spaces: 3
Features
- Levels: Two
- Stories: 2
- Patio & porch: Covered, Porch
- Exterior features: Concrete Driveway
- Has private pool: Yes
- Pool features: In Ground, Pool, Private
- Fencing: Back Yard
Lot
- Size: 0.4 Acres
- Dimensions: .41 acres
- Features: Landscaped, Subdivision
Details
- Parcel number: 1614100040000000
- Zoning description: Residential
- Special conditions: None
Construction
Type & style
- Home type: SingleFamily
- Architectural style: Colonial
- Property subtype: Single Family Residence
Materials
- Aluminum Siding, Brick
- Foundation: Slab
- Roof: Architectural,Shingle
Condition
- New construction: No
- Year built: 2003
Utilities & green energy
- Sewer: Public Sewer
- Water: Public
- Utilities for property: Cable Available, Electricity Available, Natural Gas Available, Sewer Available, Water Available
Community & HOA
Community
- Features: Near Fire Station, Near Hospital, Near Schools, Shopping
- Security: Security System, Fire Sprinkler System, Smoke Detector(s)
- Subdivision: Prairie-De-Madeline
Location
- Region: Fort Smith
Financial & listing details
- Price per square foot: $150/sqft
- Tax assessed value: $671,295
- Annual tax amount: $4,851
- Date on market: 3/5/2024
- Exclusions: pink drapes in upstairs bedroom
Price history
| Date | Event | Price |
|---|---|---|
| 5/31/2024 | Sold | $640,000-2.9%$150/sqft |
Source: Western River Valley BOR #1070908 Report a problem | ||
| 3/26/2024 | Pending sale | $659,000$154/sqft |
Source: Western River Valley BOR #1070908 Report a problem | ||
| 3/5/2024 | Listed for sale | $659,000+25.5%$154/sqft |
Source: Western River Valley BOR #1070908 Report a problem | ||
| 9/16/2019 | Sold | $525,000-4.5%$123/sqft |
Source: Western River Valley BOR #1022822 Report a problem | ||
| 7/10/2019 | Pending sale | $550,000$129/sqft |
Source: Warnock Real Estate LLC #1022822 Report a problem | ||
| 6/13/2019 | Price change | $550,000-3.5%$129/sqft |
Source: Warnock Real Estate LLC #1022822 Report a problem | ||
| 1/14/2019 | Listed for sale | $570,000-1.7%$133/sqft |
Source: Warnock Real Estate LLC #1022822 Report a problem | ||
| 12/1/2018 | Listing removed | $580,000$136/sqft |
Source: Warnock Real Estate LLC #1017479 Report a problem | ||
| 4/13/2018 | Listed for sale | $580,000$136/sqft |
Source: Warnock Real Estate LLC #1017479 Report a problem | ||
Public tax history
| Year | Property taxes | Tax assessment |
|---|---|---|
| 2025 | $7,120 +49% | $134,259 +47.7% |
| 2024 | $4,777 -1.5% | $90,890 |
| 2023 | $4,852 -1% | $90,890 |
| 2022 | $4,902 | $90,890 |
| 2021 | $4,902 | $90,890 |
| 2020 | $4,902 +0.1% | $90,890 +0.1% |
| 2019 | $4,896 -0.5% | $90,780 |
| 2018 | $4,921 +11.4% | $90,780 |
| 2017 | $4,416 | $90,780 |
| 2016 | $4,416 | $90,780 |
| 2015 | $4,416 -8.3% | $90,780 -3.9% |
| 2014 | $4,817 +1.3% | $94,485 +4.4% |
| 2013 | $4,754 +4.5% | $90,545 +4.5% |
| 2012 | $4,547 +4.8% | $86,605 +4.8% |
| 2011 | $4,340 +8.8% | $82,665 |
| 2010 | $3,990 +5.5% | $82,665 +5% |
| 2009 | $3,783 +5% | $78,729 +4.5% |
| 2008 | $3,604 +5.2% | $75,306 +4.8% |
| 2007 | $3,424 | $71,883 +5% |
| 2006 | -- | $68,460 |
| 2005 | -- | $68,460 |
Find assessor info on the county website
Neighborhood: 72903
Nearby homes
- $557,400-- bd3 ba3.6k sqft8209 Cleburne Ct, Fort Smith, AR 72903Off Market
- $600-- bd-- ba-- sqft8209 Cleburne Ct, Fort Smith, AR 72903Off Market
- $600,500-- bd4 ba2.7k sqft8219 Cleburne Ct, Fort Smith, AR 72903Off Market
- $850,0005 bd4 ba6.9k sqft2007 Grace Ct, Fort Smith, AR 72903Sold
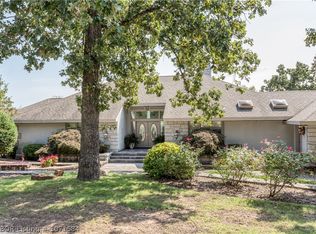
- $656,000-- bd4 ba3.3k sqft8205 Cleburne Ct, Fort Smith, AR 72903Off Market
- $699,3004 bd4 ba4.9k sqft8208 Cleburne Ct, Fort Smith, AR 72903Off Market
- $693,000-- bd4 ba3.4k sqft8216 Cleburne Ct, Fort Smith, AR 72903Off Market
- $129,9001.06 acres8200 Cleburne Ct, Fort Smith, AR 72903Lot/Land
Nearby schools
GreatSchools rating
- 9/10John P. Woods Elementary SchoolGrades: PK-5Distance: 0.7 mi
- 10/10L. A. Chaffin Jr. High SchoolGrades: 6-8Distance: 0.6 mi
- 7/10Southside High SchoolGrades: 9-12Distance: 2.9 mi
Schools provided by the listing agent
- Elementary: Woods
- Middle: Chaffin
- High: Southside
- District: Fort Smith
Source: Western River Valley BOR. This data may not be complete. We recommend contacting the local school district to confirm school assignments for this home.


Get pre-qualified for a loan
At Zillow Home Loans, we can pre-qualify you in as little as 5 minutes with no impact to your credit score.An equal housing lender. NMLS #10287.
- Arkansas
- Sebastian County
- Fort Smith
- 72903
- 8215 Cleburne Ct
