Skip main navigation
Off market
  • $1,303,500

    8215 Collingwood Ct, Alexandria, VA 22308

    4beds
    3,325sqft
    SingleFamily
    Built in 1988
    0.26 Acres Lot
    $1,303,500 Zestimate®
    $392/sqft
    $5,367 Estimated rent

    Home value

    $1,303,500

    $1.24M - $1.38M

    $5,367/mo

    Zestimate® history
    Loading
    Loading...

    Owner options

    List your home for rent

    $5,367/mo

    Rent Zestimate®

    Find your next renter with Zillow Rental Manager. Plus, with online applications, you can quickly screen prospective tenants – for free.

    Learn more

    $5,367/mo

    Rent Zestimate®

    Refinance and save

    $8,081/mo

    Est. payment

    Refinancing to a lower rate could help reduce your monthly payments and save thousands over the life of the loan.

    See today's rates

    $8,081/mo

    Est. payment

    Explore your selling options

    Work with a Zillow partner agent

    Leverage their expertise and Zillow's premium Showcase listings to get your home seen by more buyers.

    Get started

    List with your own agent

    Get your home in front of millions of buyers by listing it on Zillow.

    Learn how to do it

    Sell it yourself

    Take full control of how buyers see your home on Zillow by listing For Sale by Owner (FSBO).

    List your home

    What's special

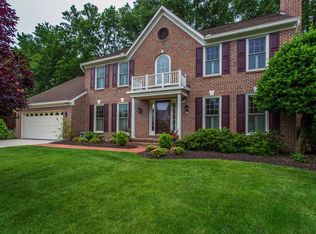
    New price - take another look! Nestled on a wooded cul de sac, this handsomely renovated Colonial invites the beauty of outdoors inside, yet offers privacy. An easy drive down the G.W. Parkway, Collingwood Court is a short distance from Old Town, Fort Belvoir, Crystal City, and DC, as well as being close to community favorites such as the Mount Vernon Farmers Market at Sherwood Hall Library, Collingwood Park, and the Mount Vernon Trail along the Potomac River. Find Transitional Style throughout the home, blending traditional and contemporary elements that meet the needs of everyday living and entertaining. The front door with custom sidelights welcomes you inside where walnut hardwood floors, elaborate moldings and trim, and plantation shutters add character to the main level. A two-story open foyer, complete with coat closet and powder room, connects the living room, elegant dining room and upstairs landing, then joins the open-concept kitchen and family room creating a thoughtful and functional floor plan perfect for entertaining. This home boasts over three thousand square feet of finished living space, including the walk-out basement. A sizable island with seating and storage is the centerpiece of the kitchen. Easy to open casement windows above the double basin sink provide a breath of fresh air. A double oven, six burner gas range, bar area with glass front cabinets, and a butler's pantry allow you to entertain with style and ease. Tall windows fill the blended kitchen and family room space with light; a gas fireplace creates cozy ambiance. This inviting space opens to an expansive bluestone patio, landscaped wooded area and fully fenced backyard with storage shed - offering the perfect space for enjoying the outdoors. Access the two-car garage through a renovated transition room with an extra coat closet and storage. Four generously sized bedrooms and two updated full baths, including the master suite with two large closets are on the upper level. Unwind in the serenity of the master bath, where the luxurious soaking and bubbler tub with marble surround and MirrorVue (in-mirror) TV are welcoming luxuries after a long day. Marble flooring, a double vanity with granite countertops, heater fan, brushed nickel fixtures, and a sizable glass enclosed shower complete this oasis. The three additional bedrooms feature ample closet space, in addition to a hall linen closet. Easily access the pull-down attic with new insulation from the upper hallway. The finished walkout basement offers recreation space, a separate room for guests or an office, and a third renovated full bath. The current floor plan offers potential for an au pair-in-law suite. A utility room offers more storage and contains the laundry area, Craftsman shelving units, a woodworking bench, a second refrigerator, and a deep freezer; all items convey. This home has been meticulously maintained, with all major utilities and systems having regular service and updates. Major improvements include a renovated kitchen, HVAC with humidifier and UV light to filter pollutants, re-shingled roof with premium architectural HD shingles, high-efficiency Thompson Creek windows, new front and back doors, a whole-house generator, and the addition of French drains.

    This property is off market, which means it's not currently listed for sale or rent on Zillow. This may be different from what's available on other websites or public sources.
    Facts & features

    Interior

    Bedrooms & bathrooms
    • Bedrooms: 4
    • Bathrooms: 4
    • Full bathrooms: 3
    • 1/2 bathrooms: 1
    Heating
    • Forced air
    Cooling
    • Central
    Appliances
    • Included: Dishwasher, Dryer, Freezer, Microwave, Refrigerator, Washer
    Features
    • Kitchen Island, Window Treatments, Recessed Lighting, Walk-In Closet(s), Built-Ins, Dining Area, Eat-in Kitchen, Crown Molding, Carpet, Wood Floors, Bar, Formal/Separate Dining Room, Master Bath(s), Upgraded Countertops, Floor Plan - Traditional, Kitchen - Gourmet, Family Room Off Kitchen, Wine Storage, Tub Shower
    • Flooring: Tile, Carpet, Hardwood
    • Basement: Y
    • Has fireplace: Yes
    Interior area
    • Total interior livable area: 3,325 sqft
    • Finished area below ground: 905

    Property

    Parking
    • Total spaces: 2
    • Parking features: Garage - Attached
    Features
    • Exterior features: Brick
    Lot
    • Size: 0.26 Acres
    Details
    • Parcel number: 1024230008
    • Special conditions: Standard

    Construction

    Type & style
    • Home type: SingleFamily
    • Architectural style: Colonial
    Materials
    • brick
    • Roof: Other
    Condition
    • Year built: 1988

    Community & HOA

    Location
    • Region: Alexandria

    Financial & listing details

    • Price per square foot: $392/sqft
    • Tax assessed value: $1,226,710
    • Annual tax amount: $14,791

    Price history

    DateEventPrice
    7/8/2020Sold$954,000-2.5%$287/sqft
    Source: Public Record Report a problem
    6/8/2020Pending sale$978,000$294/sqft
    Source: Long & Foster Real Estate, Inc. #VAFX1116900 Report a problem
    5/22/2020Price change$978,000-2%$294/sqft
    Source: Long & Foster Real Estate, Inc. #VAFX1116900 Report a problem
    3/20/2020Listed for sale$998,000+177.2%$300/sqft
    Source: Long & Foster Real Estate, Inc. #VAFX1116900 Report a problem
    10/26/1995Sold$360,000$108/sqft
    Source: Public Record Report a problem

    Public tax history

    YearProperty taxesTax assessment
    2025$14,791 +7.9%$1,226,710 +8%
    2024$13,711 +3.4%$1,135,580 +0.4%
    2023$13,255 +13.1%$1,131,130 +15%
    2022$11,721 $983,480 +11.4%
    2021-- $883,010 +14.2%
    2020$9,523 -3.5%$773,400 -3.5%
    2019$9,870 +1.7%$801,400 +1.4%
    2018$9,704 +0.7%$790,400 -1.2%
    2017$9,637 +2.1%$800,380 +2%
    2016$9,439 +3.7%$784,980
    2015$9,105 +7.9%$784,980 +8%
    2014$8,439 $726,870 +3.7%
    2013-- $700,990 +4.5%
    2012-- $671,070
    2011-- $671,070
    2010-- $671,070
    2009-- $671,070 -9%
    2008-- $737,740
    2007-- $737,740 +76.7%
    2003-- $417,585 +10%
    2002-- $379,625 +18%
    2001-- $321,715
    Find assessor info on the county website

    Neighborhood: 22308

    Nearby schools

    GreatSchools rating
    Schools provided by the listing agent
    • Elementary: STRATFORD LANDING
    • Middle: SANDBURG
    • High: WEST POTOMAC
    • District: FAIRFAX COUNTY PUBLIC SCHOOLS

    Source: The MLS. This data may not be complete. We recommend contacting the local school district to confirm school assignments for this home.

    Get a cash offer in 3 minutes
    Find out how much your home could sell for in as little as 3 minutes with a no-obligation cash offer.
    Estimated market value
    $1,303,500
    Get a cash offer in 3 minutes
    Find out how much your home could sell for in as little as 3 minutes with a no-obligation cash offer.
    Estimated market value
    $1,303,500