Skip main navigation
Off market
  • $339,500

    8215 Creekside Bluffs Ln, Mechanicsville, VA 23111

    3beds
    1,848sqft
    Townhouse
    Built in 2013
    -- sqft lot
    $339,500 Zestimate®
    $184/sqft
    $2,431 Estimated rent

    Home value

    $339,500

    $323,000 - $356,000

    $2,431/mo

    Zestimate® history
    Loading
    Loading...

    Owner options

    List your home for rent

    $2,431/mo

    Rent Zestimate®

    Find your next renter with Zillow Rental Manager. Plus, with online applications, you can quickly screen prospective tenants – for free.

    Learn more

    $2,431/mo

    Rent Zestimate®

    Refinance and save

    $2,185/mo

    Est. payment

    Refinancing to a lower rate could help reduce your monthly payments and save thousands over the life of the loan.

    See today's rates

    $2,185/mo

    Est. payment

    Explore your selling options

    Work with a Zillow partner agent

    Leverage their expertise and Zillow's premium Showcase listings to get your home seen by more buyers.

    Get started

    List with your own agent

    Get your home in front of millions of buyers by listing it on Zillow.

    Learn how to do it

    Sell it yourself

    Take full control of how buyers see your home on Zillow by listing For Sale by Owner (FSBO).

    List your home

    What's special

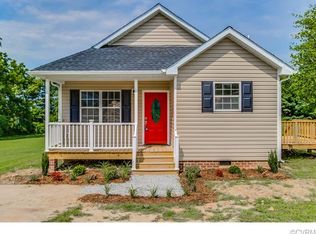
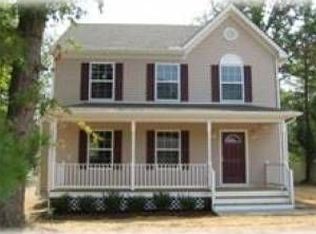
    Welcome to 8215 Creekside Bluffs Ln! This lovely 1,848 SF, 3 bedroom, 2.5 bath townhome has so much to offer! Located in The Creekside Village Subdivision, this property is less than 2.5 miles to I295 and very close to numerous stores and restaurants. It provides low-maintenance living, a great open layout, fenced-in rear yard with a 10'x12' concrete patio, and 2 assigned parking spaces. The kitchen includes hardwood flooring, matching black appliances, stained maple cabinets, granite tops, and island with raised breakfast bar. Upstairs, within the spacious master suite you'll appreciate the walk-in closet and private full bath with double vanity, tiled shower, and soaking tub. The other two bedrooms, also located on the 2nd floor, are well-sized and offer a good amount of closet space. Outside, the rear patio in the fenced-in back yard offers the perfect place for backyard BBQs and entertaining family, friends, and guests. The HOA includes snow and trash removal, exterior maintenance, and access to a community pool. This wonderfully well-kept home has so much to offer and is located in HANOVER High School District. Thanks for visiting we hope you call it HOME!

    This property is not currently displayed as for sale or rent on Zillow. This may be different from what's on other websites or public sources.

    Facts & features

    Interior

    Bedrooms & bathrooms
    • Bedrooms: 3
    • Bathrooms: 3
    • Full bathrooms: 2
    • 1/2 bathrooms: 1
    Heating
    • Forced air, Gas
    Cooling
    • Central
    Appliances
    • Included: Dishwasher, Dryer, Microwave, Refrigerator, Washer
    Features
    • Flooring: Carpet, Hardwood, Linoleum / Vinyl
    • Attic: Pull Down
    Interior area
    • Total interior livable area: 1,848 sqft

    Property

    Parking
    • Parking features: None
    Features
    • Exterior features: Other
    Lot
    • Size: 1,306 Square Feet
    Details
    • Parcel number: 8725416602

    Construction

    Type & style
    • Home type: Condo
    • Property subtype: Townhouse
    Materials
    • Other
    • Foundation: Slab
    • Roof: Composition
    Condition
    • Year built: 2013

    Utilities & green energy

    • Sewer: Public Sewer

    Community & HOA

    HOA
    • Has HOA: Yes
    • HOA fee: $175 monthly
    Location
    • Region: Mechanicsville

    Financial & listing details

    • Price per square foot: $184/sqft
    • Tax assessed value: $309,000
    • Annual tax amount: $2,503

    Price history

    DateEventPrice
    11/9/2018Sold$229,950$124/sqft
    Source: CVRMLS #1837136 Report a problem
    10/24/2018Listed for sale$229,950+11.3%$124/sqft
    Source: Hometown Realty #1837136 Report a problem
    10/25/2013Sold$206,642+14.8%$112/sqft
    Source: CVRMLS #1310011 Report a problem
    5/31/2013Listing removed$179,990$97/sqft
    Source: RE/MAX COMMONWEALTH #1310011 Report a problem
    5/6/2013Price change$179,990-2%$97/sqft
    Source: RE/MAX COMMONWEALTH #1310011 Report a problem
    4/20/2013Listed for sale$183,580-4.1%$99/sqft
    Source: RE/MAX COMMONWEALTH #1310011 Report a problem
    9/10/2009Listing removed$191,500$104/sqft
    Source: Napier Realtors ERA #2837014 Report a problem
    11/10/2008Listed for sale$191,500$104/sqft
    Source: Napier Realtors ERA #2837014 Report a problem

    Public tax history

    YearProperty taxesTax assessment
    2025$2,503 +10.2%$309,000 +10.2%
    2024$2,272 +8.6%$280,500 +8.6%
    2023$2,092 +8.1%$258,300 +8.1%
    2022$1,936 $239,000 +5.6%
    2021-- $226,300
    2020$1,833 +15.7%$226,300 +7.3%
    2019$1,584 $211,000 +7.9%
    2018$1,584 $195,600
    2017$1,584 $195,600
    2016$1,584 $195,600
    2015$1,584 +21%$195,600 +21%
    2014$1,310 +285%$161,700
    2013$340 --
    2012$340 -23.6%--
    2011$446 --
    2010$446 --
    2009$446 --
    2008$446 --
    Find assessor info on the county website

    Neighborhood: 23111

    Nearby schools

    GreatSchools rating
    Schools provided by the listing agent
    • Elementary: Pole Green
    • Middle: Oak Knoll
    • High: Hanover
    • District: HANOVER CO PBLC SCHS

    Source: The MLS. This data may not be complete. We recommend contacting the local school district to confirm school assignments for this home.

    Get a cash offer in 3 minutes
    Find out how much your home could sell for in as little as 3 minutes with a no-obligation cash offer.
    Estimated market value
    $339,500
    Get a cash offer in 3 minutes
    Find out how much your home could sell for in as little as 3 minutes with a no-obligation cash offer.
    Estimated market value
    $339,500