Skip main navigation
Sold for $965,000
  • $965,000

    8215 Cub Den Ct, Clifton, VA 20124

    5beds
    3,413sqft
    Single Family Residence
    Built in 1973
    5.06 Acres Lot
    $1,054,400 Zestimate®
    $283/sqft
    $4,605 Estimated rent

    Home value

    $1,054,400

    $1.00M - $1.12M

    $4,605/mo

    Zestimate® history
    Loading
    Loading...

    Owner options

    List your home for rent

    $4,605/mo

    Rent Zestimate®

    Find your next renter with Zillow Rental Manager. Plus, with online applications, you can quickly screen prospective tenants – for free.

    Learn more

    $4,605/mo

    Rent Zestimate®

    Refinance and save

    $5,911/mo

    Est. payment

    Refinancing to a lower rate could help reduce your monthly payments and save thousands over the life of the loan.

    See today's rates

    $5,911/mo

    Est. payment

    Explore your selling options

    Work with a Zillow partner agent

    Leverage their expertise and Zillow's premium Showcase listings to get your home seen by more buyers.

    Get started

    List with your own agent

    Get your home in front of millions of buyers by listing it on Zillow.

    Learn how to do it

    Sell it yourself

    Take full control of how buyers see your home on Zillow by listing For Sale by Owner (FSBO).

    List your home

    What's special

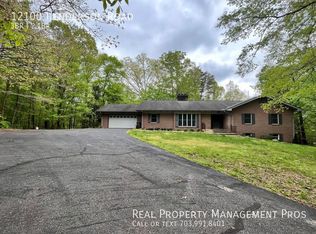
    8215 Cub Den Court, this is the address that you have been waiting for! Situated at the end of a cul de sac, these five majestic acres ensure maximum privacy. As soon as you walk into this home, you'll notice the gorgeous floors that were updated in 2019. Follow them to the recently renovated open kitchen where you can even walk out on to the deck and take a dip in your new hot tub! The massive primary suite is also on the main level. Three generous sized bedrooms are housed on the upper level, along with massive walk in attic storage. Traveling downstairs, you’ll be pleased that the carpet was recently replaced and updated in 2022. The fifth bedroom is on the lower level along with a fabulous bathroom with a double sink vanity. The large rec room and space is complete with a walk out basement. Clifton has been charming residents and visitors with its small town vibe, antique shops, historic sites and attractions, along with spectacular dining. Your new home is minutes from both entries to the Bull Run Occoquan Trail.

    Zillow last checked:

    Listing updated:

    Listed by:

    Lyndsey Smith 703-674-8522,

    Pearson Smith Realty, LLC,

    Listing Team: Properties & Estates

    Bought with:

    Kent Eley, 0225021152

    CENTURY 21 New Millennium

    Cyndee Carr, 0225212528

    CENTURY 21 New Millennium

    Source: Bright MLS,MLS#: VAFX2161590MLS Logo

    Facts & features

    Interior

    Bedrooms & bathrooms
    • Bedrooms: 5
    • Bathrooms: 3
    • Full bathrooms: 3
    • Main level bathrooms: 1
    • Main level bedrooms: 1
    Basement
    • Area: 1500
    Heating
    • Forced Air, Oil
    Cooling
    • Central Air, Ceiling Fan(s), Electric
    Appliances
    • Included: Microwave, Dryer, Washer, Cooktop, Dishwasher, Disposal, Humidifier, Refrigerator, Ice Maker, Oven, Electric Water Heater
    Features
    • Ceiling Fan(s), Breakfast Area, Built-in Features, Combination Kitchen/Living, Crown Molding
    • Basement: Exterior Entry
    • Number of fireplaces: 2
    • Fireplace features: Wood Burning Stove
    Interior area
    • Total structure area: 3,413
    • Total interior livable area: 3,413 sqft
    • Finished area above ground: 1,913
    • Finished area below ground: 1,500

    Property

    Parking
    • Total spaces: 2
    • Parking features: Garage Door Opener, Garage Faces Side, Attached, Driveway
    • Attached garage spaces: 2
    • Has uncovered spaces: Yes
    Accessibility
    • Accessibility features: None
    Features
    • Levels: Three
    • Stories: 3
    • Patio & porch: Deck
    • Pool features: None
    • Has spa: Yes
    • Spa features: Hot Tub
    Lot
    • Size: 5.05 Acres
    Details
    • Additional structures: Above Grade, Below Grade
    • Parcel number: 0951 04 0003
    • Zoning: 030
    • Special conditions: Standard

    Construction

    Type & style
    • Home type: SingleFamily
    • Architectural style: Cape Cod
    • Property subtype: Single Family Residence
    Materials
    • Wood Siding
    • Foundation: Permanent
    Condition
    • Excellent
    • New construction: No
    • Year built: 1973
    • Major remodel year: 2019
    Details
    • Builder name: Vince Charleton Builders

    Utilities & green energy

    • Sewer: Septic < # of BR
    • Water: Well

    Community & neighborhood

    Location
    • Region: Clifton
    • Subdivision: Wolf Run

    Other

    Other facts
    • Listing agreement: Exclusive Right To Sell
    • Ownership: Fee Simple

    Price history

    DateEventPrice
    2/29/2024Sold$965,000+5.5%$283/sqft
    Source: Bright MLS #VAFX2161590 Report a problem
    2/4/2024Contingent$915,000$268/sqft
    Source: Bright MLS #VAFX2161590 Report a problem
    2/1/2024Listed for sale$915,000+45.2%$268/sqft
    Source: Bright MLS #VAFX2161590 Report a problem
    10/2/2014Sold$630,000-2.9%$185/sqft
    Source: Public Record Report a problem
    8/9/2014Pending sale$649,000$190/sqft
    Source: RE/MAX SELECT PROPERTIES #FX8357792 Report a problem
    6/21/2014Price change$649,000-3%$190/sqft
    Source: RE/MAX SELECT PROPERTIES #FX8357792 Report a problem
    5/24/2014Listed for sale$669,000+2.9%$196/sqft
    Source: RE/MAX Select Properties Report a problem
    11/13/2013Listing removed$650,000$190/sqft
    Source: RE/MAX Distinctive Real Estate #FX8211848 Report a problem
    9/5/2013Price change$650,000-3.7%$190/sqft
    Source: RE/MAX Distinctive Real Estate #FX8171965 Report a problem
    8/13/2013Price change$675,000-3.6%$198/sqft
    Source: RE/MAX Distinctive Real Estate #FX8093935 Report a problem
    4/10/2013Listed for sale$699,999$205/sqft
    Source: Long & Foster Real Estate #FX8050868 Report a problem
    3/16/2013Pending sale$699,999$205/sqft
    Source: Long & Foster Real Estate #FX8050868 Report a problem
    10/19/2012Listed for sale$699,999+142.2%$205/sqft
    Source: Long & Foster Real Estate #FX8050868 Report a problem
    9/23/1993Sold$289,000$85/sqft
    Source: Public Record Report a problem

    Public tax history

    YearProperty taxesTax assessment
    2025$10,724 +13.2%$927,680 +13.4%
    2024$9,476 +4%$817,930 +1.3%
    2023$9,108 +11.5%$807,050 +12.9%
    2022$8,171 $714,550 +1.4%
    2021-- $704,550 +6.4%
    2020$7,838 -1%$662,300 -1%
    2019$7,920 $669,230
    2018$7,920 +5.7%$669,230 +3.7%
    2017$7,492 +0.2%$645,340
    2016$7,476 +6.6%$645,340 +2.7%
    2015$7,011 -6%$628,230 -6.2%
    2014$7,456 $669,620 +6.7%
    2013-- $627,440
    2012-- $627,440
    2011-- $627,440 -2.6%
    2010-- $644,270 -8.2%
    2009-- $701,970 -8.7%
    2008-- $768,810 +5.9%
    2007-- $725,790 +68.3%
    2003-- $431,170 +14.9%
    2002-- $375,170 +27%
    2001-- $295,410

    Find assessor info on the county website

    Neighborhood: 20124

    Nearby schools

    GreatSchools rating
    Schools provided by the listing agent
    • Elementary: Fairview
    • Middle: Robinson Secondary School
    • High: Robinson Secondary School
    • District: Fairfax County Public Schools

    Source: Bright MLS. This data may not be complete. We recommend contacting the local school district to confirm school assignments for this home.

    Get a cash offer in 3 minutes
    Find out how much your home could sell for in as little as 3 minutes with a no-obligation cash offer.
    Estimated market value
    $1,054,400
    Get a cash offer in 3 minutes
    Find out how much your home could sell for in as little as 3 minutes with a no-obligation cash offer.
    Estimated market value
    $1,054,400