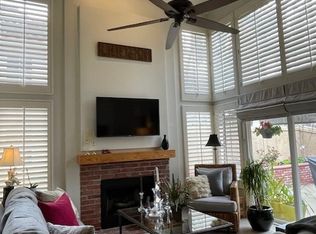
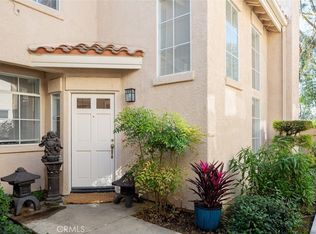
8215 E White Oak Rdg Unit 105, Orange, CA 92869
Home value
$779,800
$725,000 - $842,000
$3,732/mo
Owner options
$3,732/mo
Rent Zestimate®
Find your next renter with Zillow Rental Manager. Plus, with online applications, you can quickly screen prospective tenants – for free.
$3,732/mo
Rent Zestimate®
$5,251/mo
Est. payment
Refinancing to a lower rate could help reduce your monthly payments and save thousands over the life of the loan.
$5,251/mo
Est. payment
Explore your selling options
Work with a Zillow partner agent
Leverage their expertise and Zillow's premium Showcase listings to get your home seen by more buyers.
Get startedList with your own agent
Get your home in front of millions of buyers by listing it on Zillow.
Learn how to do itSell it yourself
Take full control of how buyers see your home on Zillow by listing For Sale by Owner (FSBO).
List your homeWhat's special
Zillow last checked:
Listing updated:
Jeffrey Simons DRE #01212169 Jeff@JeffreySimons.com,
Keller Williams Realty
Heather Grant-Minchen, DRE #01278223
Native
Facts & features
Interior
Bedrooms & bathrooms
- Bedrooms: 2
- Bathrooms: 2
- Full bathrooms: 2
Primary bedroom
- Features: Primary Suite
Bedroom
- Features: All Bedrooms Up
Bathroom
- Features: Bathroom Exhaust Fan, Bathtub, Closet, Dual Sinks, Remodeled, Separate Shower, Tub Shower
Family room
- Features: Separate Family Room
Kitchen
- Features: Kitchen/Family Room Combo
Other
- Features: Walk-In Closet(s)
Heating
- Central, Forced Air, Fireplace(s)
Cooling
- Central Air
Appliances
- Included: Dishwasher, Disposal, Gas Oven, Gas Range, Gas Water Heater, Microwave, Vented Exhaust Fan, Water To Refrigerator
- Laundry: Gas Dryer Hookup, Laundry Closet, In Kitchen
Features
- Built-in Features, Balcony, Cathedral Ceiling(s), Separate/Formal Dining Room, Open Floorplan, All Bedrooms Up, Primary Suite, Walk-In Closet(s)
- Flooring: Carpet, Tile, Vinyl
- Doors: Mirrored Closet Door(s), Panel Doors, Sliding Doors
- Windows: Blinds, Double Pane Windows, Screens
- Has fireplace: Yes
- Fireplace features: Family Room, Gas, Gas Starter
- Common walls with other units/homes: 2+ Common Walls,No One Above
Interior area
- Total interior livable area: 1,331 sqft
Property
Parking
- Total spaces: 3
- Parking features: Attached Carport, Assigned, Concrete, Carport, Direct Access, Garage Faces Front, Garage
- Attached garage spaces: 1
- Carport spaces: 1
- Covered spaces: 2
- Uncovered spaces: 1
Accessibility
- Accessibility features: None
Features
- Levels: Three Or More
- Stories: 3
- Entry location: 2nd Floor
- Pool features: Community, Gunite, Heated, In Ground, Association
- Has spa: Yes
- Spa features: Association, Gunite, In Ground
- Fencing: Average Condition,Wrought Iron
- Has view: Yes
- View description: Hills, Trees/Woods
Lot
- Features: Close to Clubhouse, Cul-De-Sac
Details
- Additional parcels included: 50388117
- Parcel number: 93813156
- Special conditions: Standard
Construction
Type & style
- Home type: Condo
- Architectural style: Modern,Traditional
- Property subtype: Condominium
- Attached to another structure: Yes
Materials
- Stucco, Copper Plumbing
- Foundation: Slab
- Roof: Common Roof,Spanish Tile
Condition
- Updated/Remodeled,Turnkey
- New construction: No
- Year built: 1989
Utilities & green energy
- Electric: Electricity - On Property, Standard
- Sewer: Public Sewer
- Water: Public
- Utilities for property: Cable Available, Electricity Available, Electricity Connected, Natural Gas Available, Natural Gas Connected, Phone Available, Sewer Available, Sewer Connected, Underground Utilities, Water Available, Water Connected
Community & neighborhood
Security
- Security features: Carbon Monoxide Detector(s), Smoke Detector(s)
Community
- Community features: Street Lights, Pool
Location
- Region: Orange
- Subdivision: Montevista
HOA & financial
HOA
- Has HOA: Yes
- HOA fee: $315 monthly
- Amenities included: Maintenance Grounds, Pool, Pet Restrictions, Spa/Hot Tub, Trash
- Association name: Montevista
- Association phone: 714-505-5400
Other
Other facts
- Listing terms: Cash,Cash to Existing Loan,Conventional,VA Loan
- Road surface type: Paved
Price history
| Date | Event | Price |
|---|---|---|
| 6/16/2026 | Sold | $779,900$586/sqft |
Source: | ||
| 5/24/2026 | Pending sale | $779,900$586/sqft |
Source: | ||
| 5/16/2026 | Listed for sale | $779,900+124.1%$586/sqft |
Source: | ||
| 10/18/2010 | Sold | $348,000-4.7%$261/sqft |
Source: Public Record Report a problem | ||
| 9/17/2010 | Listed for sale | $365,000+32.7%$274/sqft |
Source: Grason Homes #S631078 Report a problem | ||
| 11/15/2002 | Sold | $275,000+27%$207/sqft |
Source: Public Record Report a problem | ||
| 9/18/2000 | Sold | $216,500$163/sqft |
Source: Public Record Report a problem | ||
Public tax history
| Year | Property taxes | Tax assessment |
|---|---|---|
| 2025 | $5,566 +2.2% | $445,843 +2% |
| 2024 | $5,446 +2.2% | $437,101 +2% |
| 2023 | $5,329 +1.7% | $428,531 +2% |
| 2022 | $5,239 +2.7% | $420,129 +2% |
| 2021 | $5,101 +0.9% | $411,892 +1% |
| 2020 | $5,055 | $407,669 +2% |
| 2019 | $5,055 +1.2% | $399,676 +2% |
| 2018 | $4,997 +5.4% | $391,840 +2% |
| 2017 | $4,743 | $384,157 +2% |
| 2016 | $4,743 +1.9% | $376,625 +1.5% |
| 2015 | $4,657 +7.4% | $370,968 +2% |
| 2014 | $4,336 | $363,702 +4.5% |
| 2013 | -- | $348,000 |
| 2012 | -- | $348,000 |
| 2011 | -- | $348,000 +12.8% |
| 2010 | -- | $308,554 |
Find assessor info on the county website
Neighborhood: 92869
Nearby schools
GreatSchools rating
- 8/10Chapman Hills Elementary SchoolGrades: K-6Distance: 0.2 mi
- 6/10Santiago Middle SchoolGrades: 7-8Distance: 1.8 mi
- 8/10El Modena High SchoolGrades: 9-12Distance: 2.6 mi
Schools provided by the listing agent
- Elementary: Chapman Hills
- Middle: Santiago
- High: Elmodena
Source: CRMLS. This data may not be complete. We recommend contacting the local school district to confirm school assignments for this home.
Get a cash offer in 3 minutes
- California
- Orange County
- Orange
- 92869
- 8215 E White Oak Rdg Unit 105