Welcome to the Beaufort floorplan in the desirable Sterling community, ideally situated on a fully landscaped and fenced corner lot backing to a neighborhood park with no backyard neighbors. Enjoy scenic Pikes Peak views, added privacy, and direct access to nearby green space in one of the community’s most desirable settings. This well-appointed home features 4 bedrooms and 4 bathrooms with a garden-level layout designed to maximize natural light and create a bright, open feel throughout. The main living areas showcase hardwood flooring and an open-concept design ideal for both everyday living and entertaining. The gourmet kitchen offers quality finishes, ample cabinetry, and generous counter space, flowing seamlessly into the living area highlighted by a striking floor-to-ceiling stone fireplace. Additional features include a dedicated flex space and an upstairs loft, providing versatile areas for a home office, hobbies, fitness, or additional living needs. The garden-level lower level offers flexible living space while maintaining abundant natural light. A 3-car tandem garage adds valuable storage and parking flexibility, while Sterling’s convenient location provides easy access to community amenities, parks, recreation, shopping, and Powers.
Sold for $750,000
$750,000
8215 Harvey Logan Dr, Colorado Springs, CO 80908
4beds
3,292sqft
Single Family Residence
Built in 2025
7,422 Square Feet Lot
$747,400 Zestimate®
$228/sqft
$3,099 Estimated rent
Home value
$747,400
$710,000 - $785,000
$3,099/mo
Zestimate® history
Owner options
List your home for rent
$3,099/mo
Rent Zestimate®
Find your next renter with Zillow Rental Manager. Plus, with online applications, you can quickly screen prospective tenants – for free.
$3,099/mo
Rent Zestimate®
Refinance and save
$4,383/mo
Est. payment
Refinancing to a lower rate could help reduce your monthly payments and save thousands over the life of the loan.
$4,383/mo
Est. payment
Explore your selling options
Work with a Zillow partner agent
Leverage their expertise and Zillow's premium Showcase listings to get your home seen by more buyers.
Get startedList with your own agent
Get your home in front of millions of buyers by listing it on Zillow.
Learn how to do itSell it yourself
Take full control of how buyers see your home on Zillow by listing For Sale by Owner (FSBO).
List your homeWhat's special
Quality finishesGarden-level layoutDedicated flex spaceUpstairs loftAbundant natural lightGourmet kitchenGenerous counter space
Zillow last checked:
Listing updated:
Listed by:
Alexia Giesbrecht 719-306-4809,
New Home Star LLC,
Mitchell Whalen 507-219-9061
Bought with:
Jacob Martin
Exp Realty LLC
Source: elevateMLS,MLS#: 8789684
Facts & features
Interior
Bedrooms & bathrooms
- Bedrooms: 4
- Bathrooms: 3
- Full bathrooms: 1
- 3/4 bathrooms: 1
- 1/2 bathrooms: 1
Other
- Level: Upper
- Area: 156 Square Feet
- Dimensions: 12 x 13
Heating
- Forced Air
Cooling
- Central Air
Appliances
- Included: Dishwasher, Disposal, Double Oven, Gas in Kitchen, Smart Home Appliances, Humidifier
- Laundry: Electric Hook-up
Features
- 9Ft + Ceilings, Great Room, Vaulted Ceiling(s), Pantry, Smart Thermostat
- Flooring: Carpet, Ceramic Tile, Vinyl/Linoleum, Wood
- Basement: Full,Partially Finished
- Has fireplace: Yes
- Fireplace features: Gas
Interior area
- Total structure area: 3,292
- Total interior livable area: 3,292 sqft
- Finished area above ground: 2,221
- Finished area below ground: 1,071
Property
Parking
- Total spaces: 3
- Parking features: Attached, Tandem, Garage Door Opener, Oversized, Concrete Driveway
- Attached garage spaces: 3
Features
- Levels: Two
- Stories: 2
- Patio & porch: Composite
- Fencing: Full
- Has view: Yes
- View description: Mountain(s), View of Pikes Peak
Lot
- Size: 7,422 Square Feet
- Features: Corner Lot, Near Park, HOA Required $, Landscaped
Details
- Parcel number: 5228405009
Construction
Type & style
- Home type: SingleFamily
- Property subtype: Single Family Residence
Materials
- Stucco, Framed on Lot, Frame
- Foundation: Garden Level
- Roof: Composite Shingle
Condition
- New Construction
- New construction: Yes
- Year built: 2025
Details
- Builder model: Beaufort
- Builder name: Vantage Hm Corp
- Warranty included: Yes
Utilities & green energy
- Water: Assoc/Distr
- Utilities for property: Electricity Connected, Natural Gas Connected
Green energy
- Indoor air quality: Radon System
Community & HOA
Community
- Features: Hiking or Biking Trails, Parks or Open Space, Playground
HOA
- Has HOA: Yes
- Services included: Covenant Enforcement, Trash Removal
- HOA fee: $90 quarterly
Location
- Region: Colorado Springs
Financial & listing details
- Price per square foot: $228/sqft
- Tax assessed value: $50,195
- Annual tax amount: $2,000
- Date on market: 12/16/2025
- Listing terms: Cash,Conventional,FHA,VA Loan
- Electric utility on property: Yes
Price history
| Date | Event | Price |
|---|---|---|
| 7/2/2026 | Sold | $750,000-3.2%$228/sqft |
Source:  elevateMLS #8789684 Report a problem elevateMLS #8789684 Report a problem | ||
| 5/30/2026 | Pending sale | $774,900$235/sqft |
Source: elevateMLS #8789684 Report a problem | ||
| 4/10/2026 | Price change | $774,900+3.3%$235/sqft |
Source: elevateMLS #8789684 Report a problem | ||
| 3/21/2026 | Listed for sale | $749,900$228/sqft |
Source: elevateMLS #8789684 Report a problem | ||
| 2/23/2026 | Pending sale | $749,900$228/sqft |
Source: elevateMLS #8789684 Report a problem | ||
| 12/16/2025 | Listed for sale | $749,900-6.3%$228/sqft |
Source: elevateMLS #8789684 Report a problem | ||
| 12/8/2025 | Listing removed | $799,900$243/sqft |
Source: elevateMLS #5497813 Report a problem | ||
| 10/9/2025 | Price change | $799,900-2.9%$243/sqft |
Source: elevateMLS #5497813 Report a problem | ||
| 8/7/2025 | Listed for sale | $823,635$250/sqft |
Source: elevateMLS #5497813 Report a problem | ||
Public tax history
| Year | Property taxes | Tax assessment |
|---|---|---|
| 2024 | $152 | $14,000 +1106.9% |
| 2023 | -- | $1,160 |
Find assessor info on the county website
Neighborhood: 80908
Nearby homes
- $689,5004 bd3 ba3.9k sqft8225 Harvey Logan Dr, Colorado Springs, CO 80908Sold
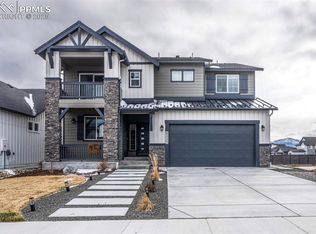
- $760,7044 bd3 ba3k sqft8235 Harvey Logan Dr, Colorado Springs, CO 80908Sold
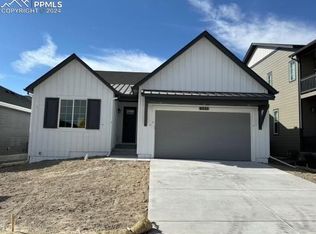
- $700,0004 bd5 ba4.1k sqft9548 Texas Jack Dr, Colorado Springs, CO 80908Sold
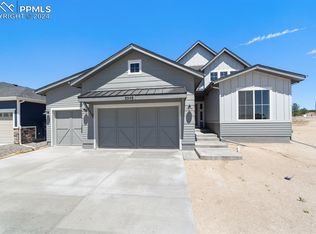
- $754,4305 bd5 ba4.5k sqft9620 Texas Jack Dr, Colorado Springs, CO 80908Sold
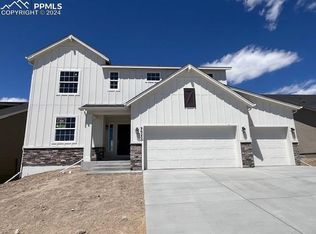
- $628,000-- bd-- ba-- sqft9628 Texas Jack Dr, Colorado Springs, CO 80908Sold
- $621,6004 bd2 ba1.5k sqft8214 Harvey Logan Dr, Colorado Springs, CO 80908Sold
- $548,0003 bd3 ba2k sqft8224 Harvey Logan Dr, Colorado Springs, CO 80908Sold
- $256-- bd-- ba-- sqft9601 Texas Jack Dr, Colorado Springs, CO 80908Off Market
Nearby schools
GreatSchools rating
- 7/10Legacy Peak Elementary SchoolGrades: PK-5Distance: 2.3 mi
- 7/10Chinook Trail Middle SchoolGrades: 6-8Distance: 3.5 mi
- 9/10Liberty High SchoolGrades: 9-12Distance: 3.7 mi
Schools provided by the listing agent
- District: Academy-20
Source: elevateMLS. This data may not be complete. We recommend contacting the local school district to confirm school assignments for this home.
Get a cash offer in 3 minutes
Find out how much your home could sell for in as little as 3 minutes with a no-obligation cash offer.
Estimated market value
$747,400
Get a cash offer in 3 minutes
Find out how much your home could sell for in as little as 3 minutes with a no-obligation cash offer.
Estimated market value
$747,400
- Colorado
- El Paso County
- Colorado Springs
- 80908
- 8215 Harvey Logan Dr
Nearby cities
Nearby neighborhoods
- Briargate Real estate
- Central Colorado Springs Real estate
- Cimarron Hills Real estate
- East Colorado Springs Real estate
- Northeast Colorado Springs Real estate
- Northwest Colorado Springs Real estate
- Old Colorado City Real estate
- Powers Real estate
- Southeast Colorado Springs Real estate
- Southwest Colorado Springs Real estate
Nearby zip codes
Other Colorado Springs Topics
- Apartments for Rent in 80908
- Houses for Sale in 80908
- Houses for Rent in 80908
- 80908 Real Estate
- Colorado Springs Condos
- Houses for Sale in Colorado Springs
- Newest Listings in Colorado Springs
- Colorado Springs Home Values
- Colorado Springs Real Estate Agents
- Colorado Springs Refinance
- Colorado Springs Mortgage Rates
