Step inside this beautifully refreshed home, where thoughtful updates and modern touches create a warm and inviting atmosphere from top to bottom.
The kitchen is a true highlight, featuring freshly painted cabinets with new hardware, a charming wallpaper backsplash, updated trim, and a new ceiling fan/light fixture. Fresh paint on the walls and ceiling, along with replaced outlets, complete this stylish and functional space. The living room and entryway welcome you with newly painted walls and ceilings and attractive paneling that adds depth and character to the front and adjoining entryway walls. Both the main floor and basement bathrooms have been beautifully updated with new flooring, modern fixtures, and freshly painted finishes. The main bath also features a new vanity and sink top, while the basement bath showcases a refreshed vanity and medicine cabinet. Upstairs, the bedrooms offer fresh paint, new or updated trim, and replaced outlets—creating clean, comfortable retreats. The basement bedroom mirrors these updates for added living flexibility. The spacious basement family room has been completely renewed with a new suspended ceiling, updated lighting, fresh paint, new trim, and replaced outlets—perfect for relaxing or entertaining.
Throughout the home, new flooring in the entryway, kitchen, and bathrooms pairs beautifully with updated hardware, including all-new door hinges and knobs. Every detail has been considered, making this home move-in ready and full of modern charm
Closed
Zillow last checked:
Listing updated:
Bought with:
Carrie L. Beck
Keller Williams Premier Realty
Source: NorthstarMLS as distributed by MLS GRID,MLS#: 7015811
Price history
| Date | Event | Price |
|---|---|---|
| 5/1/2026 | Sold | $358,000+2.3%$237/sqft |
Source:  NorthstarMLS as distributed by MLS GRID #7015811 Report a problem NorthstarMLS as distributed by MLS GRID #7015811 Report a problem | ||
| 3/30/2026 | Pending sale | $350,000$232/sqft |
Source: NorthstarMLS as distributed by MLS GRID #7015811 Report a problem | ||
| 2/27/2026 | Price change | $350,000-4.3%$232/sqft |
Source: NorthstarMLS as distributed by MLS GRID #7015811 Report a problem | ||
| 2/5/2026 | Listed for sale | $365,900-1.1%$242/sqft |
Source: NorthstarMLS as distributed by MLS GRID #7015811 Report a problem | ||
| 2/2/2026 | Listing removed | $369,900$245/sqft |
Source: NorthstarMLS as distributed by MLS GRID #6815499 Report a problem | ||
| 1/6/2026 | Price change | $369,900-1.4%$245/sqft |
Source: NorthstarMLS as distributed by MLS GRID #6815499 Report a problem | ||
| 11/12/2025 | Listed for sale | $375,000+9.6%$248/sqft |
Source: NorthstarMLS as distributed by MLS GRID #6815499 Report a problem | ||
| 4/16/2024 | Sold | $342,000+2.1%$226/sqft |
Source: NorthstarMLS as distributed by MLS GRID #6494299 Report a problem | ||
| 3/17/2024 | Pending sale | $335,000$222/sqft |
Source: NorthstarMLS as distributed by MLS GRID #6494299 Report a problem | ||
| 3/15/2024 | Listed for sale | $335,000+46%$222/sqft |
Source: NorthstarMLS as distributed by MLS GRID #6494299 Report a problem | ||
| 12/20/2019 | Sold | $229,500-1.5%$152/sqft |
Source: NorthstarMLS as distributed by MLS GRID #5297963 Report a problem | ||
| 11/29/2019 | Pending sale | $233,000$154/sqft |
Source: Opendoor #5297963 Report a problem | ||
| 11/14/2019 | Price change | $233,000-0.9%$154/sqft |
Source: Opendoor #5297963 Report a problem | ||
| 10/31/2019 | Price change | $235,000-0.8%$156/sqft |
Source: Opendoor #5297963 Report a problem | ||
| 10/10/2019 | Price change | $237,000-1.3%$157/sqft |
Source: Opendoor #5297963 Report a problem | ||
| 9/27/2019 | Listed for sale | $240,000+6.1%$159/sqft |
Source: Opendoor Brokerage, LLC #5297963 Report a problem | ||
| 9/16/2019 | Sold | $226,200+62.9%$150/sqft |
Source: Public Record Report a problem | ||
| 4/8/2011 | Listing removed | $138,900-2.8%$92/sqft |
Source: Afton Realty #3900513 Report a problem | ||
| 7/15/2010 | Sold | $142,900+2.9%$95/sqft |
Source: Public Record Report a problem | ||
| 4/8/2010 | Listed for sale | $138,900-20.1%$92/sqft |
Source: Afton Realty #3900513 Report a problem | ||
| 9/19/2002 | Sold | $173,900$115/sqft |
Source: Public Record Report a problem | ||
Nearby homes
- $325,7003 bd2 ba812 sqft8195 Janero Ave S, Cottage Grove, MN 55016Off Market
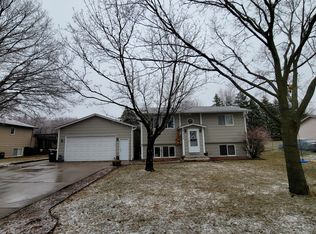
- $358,2004 bd2 ba1.1k sqft8231 Janero Ave S, Cottage Grove, MN 55016Off Market
- $372,2003 bd2 ba1.3k sqft8216 Jasmine Ave S, Cottage Grove, MN 55016Off Market
- $318,2003 bd2 ba768 sqft8196 Jasmine Ave S, Cottage Grove, MN 55016Off Market
Get a cash offer in 3 minutes
Find out how much your home could sell for in as little as 3 minutes with a no-obligation cash offer.
Estimated market value
$356,500
