This charming 3-bedroom, 2-bathroom ranch-style home, built in 1954, offers a blend of classic design and modern amenities. The stone exterior exudes curb appeal, while the spacious 1.2-acre lot provides ample outdoor space for relaxation and recreation. Inside, enjoy hardwood and stone flooring throughout, complemented by a traditional floor plan that includes a formal dining room and a cozy family room off the kitchen. The kitchen is a highlight, featuring an eat-in area, island, and built-in appliances, including a dishwasher and electric oven/range. Additional conveniences include a finished basement which has been used as a rental or could be an in law suite.. The home boasts two fireplaces with glass doors, creating a warm ambiance in the living spaces. Outdoor living is enhanced by a patio and porch, ideal for enjoying the serene surroundings. The property includes a two-car carport and additional driveway parking for guests. Located in a vibrant community, residents benefit from nearby parks, excellent schools, and convenient public services. The neighborhood fosters a welcoming atmosphere, making it easy to connect with neighbors and enjoy local amenities. This property is a perfect blend of comfort, functionality, and community spirit, ready to be your next home.
For sale
$599,900
8215 Lees Ridge Rd, Warrenton, VA 20186
3beds
4,246sqft
Single Family Residence
Built in 1954
1.2 Acres Lot
$707,900 Zestimate®
$141/sqft
$-- HOA
What's special
Finished basementTwo-car carportTraditional floor planFormal dining room
- 4 days
- 959
- 68
Likely to sell faster than
Zillow last checked:
Listing updated:
Listed by:
Brenda Rich 540-270-1659,
Century 21 Redwood Realty 703-790-1850
Source: Bright MLS,MLS#: VAFQ2023618
Facts & features
Interior
Bedrooms & bathrooms
- Bedrooms: 3
- Bathrooms: 2
- Full bathrooms: 2
- Main level bathrooms: 2
- Main level bedrooms: 3
Basement
- Area: 1923
Heating
- Baseboard, Natural Gas
Cooling
- Ceiling Fan(s), Central Air, Heat Pump, Window Unit(s), Electric
Appliances
- Included: Microwave, Dishwasher, Dryer, Extra Refrigerator/Freezer, Oven/Range - Electric, Refrigerator, Washer, Water Heater, Gas Water Heater
Features
- 2nd Kitchen, Attic, Breakfast Area, Built-in Features, Ceiling Fan(s), Combination Kitchen/Dining, Entry Level Bedroom, Family Room Off Kitchen, Floor Plan - Traditional, Formal/Separate Dining Room, Eat-in Kitchen, Kitchen - Country, Kitchen Island, Kitchen - Table Space, Plaster Walls
- Flooring: Hardwood, Stone, Vinyl, Wood
- Windows: Double Pane Windows, Insulated Windows, Replacement, Vinyl Clad, Window Treatments
- Basement: Connecting Stairway,Partial,Full,Improved,Partially Finished,Exterior Entry,Windows
- Number of fireplaces: 2
- Fireplace features: Glass Doors, Gas/Propane, Mantel(s), Screen, Wood Burning
Interior area
- Total structure area: 4,246
- Total interior livable area: 4,246 sqft
- Finished area above ground: 2,323
- Finished area below ground: 1,923
Property
Parking
- Total spaces: 8
- Parking features: Asphalt, Attached Carport, Driveway
- Carport spaces: 2
- Uncovered spaces: 6
Accessibility
- Accessibility features: None
Features
- Levels: Two
- Stories: 2
- Patio & porch: Patio, Porch
- Exterior features: Lighting
- Pool features: None
Lot
- Size: 1.2 Acres
Details
- Additional structures: Above Grade, Below Grade
- Parcel number: 6983087614
- Zoning: R1
- Special conditions: Standard
Construction
Type & style
- Home type: SingleFamily
- Architectural style: Ranch/Rambler
- Property subtype: Single Family Residence
Materials
- Stone
- Foundation: Block
- Roof: Architectural Shingle
Condition
- Good
- New construction: No
- Year built: 1954
Utilities & green energy
- Sewer: Gravity Sept Fld
- Water: Public
- Utilities for property: Cable Available, Natural Gas Available, Fiber Optic
Community & HOA
Community
- Subdivision: Hunting Hills
HOA
- Has HOA: No
Location
- Region: Warrenton
Financial & listing details
- Price per square foot: $141/sqft
- Tax assessed value: $692,500
- Annual tax amount: $5,623
- Date on market: 9/14/2026
- Listing agreement: Exclusive Right To Sell
- Listing terms: Cash,Conventional,FHA,VA Loan
- Ownership: Fee Simple
Estimated market value
$707,900
$651,000 - $772,000
$2,656/mo
Price history
| Date | Event | Price |
|---|---|---|
| 9/14/2026 | Listed for sale | $599,900+300.2%$141/sqft |
Source:  Bright MLS #VAFQ2023618 Report a problem Bright MLS #VAFQ2023618 Report a problem | ||
| 5/28/1998 | Sold | $149,900$35/sqft |
Source: Public Record Report a problem | ||
Public tax history
| Year | Property taxes | Tax assessment |
|---|---|---|
| 2025 | $5,635 +2.5% | $582,700 |
| 2024 | $5,495 +4.4% | $582,700 |
| 2023 | $5,262 | $582,700 |
| 2022 | $5,262 +13% | $582,700 +24.4% |
| 2021 | $4,655 | $468,300 |
| 2020 | -- | $468,300 |
| 2019 | $2,306 | $468,300 |
| 2018 | $2,306 | $468,300 +17.2% |
| 2016 | -- | $399,600 |
| 2015 | -- | $399,600 |
| 2014 | -- | $399,600 +13.2% |
| 2013 | -- | $352,900 |
| 2012 | -- | $352,900 |
| 2011 | -- | $352,900 |
| 2010 | -- | $352,900 -25.2% |
| 2009 | -- | $471,500 |
| 2008 | -- | $471,500 |
| 2007 | -- | $471,500 |
| 2005 | -- | $471,500 +72.1% |
| 2004 | -- | $273,900 |
| 2003 | -- | $273,900 |
| 2002 | -- | $273,900 +20% |
| 2001 | -- | $228,300 |
| 2000 | -- | $228,300 |
Find assessor info on the county website
Monthly payment
Est. payment
Payment breakdown
Explore the cost of this home by adjusting the details. Changes won't be saved.Climate risks
Neighborhood: 20186
Nearby schools
Schools provided by the listing agent
- District: Fauquier County Public Schools
Source: Bright MLS. This data may not be complete. We recommend contacting the local school district to confirm school assignments for this home.


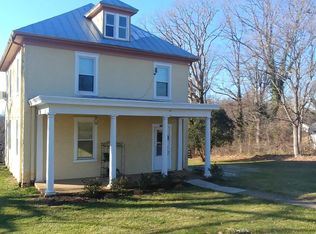
Similar homes
- $609,0003 bd3 ba2.3k sqft8053 Rocky Ln, Warrenton, VA 20187For Sale
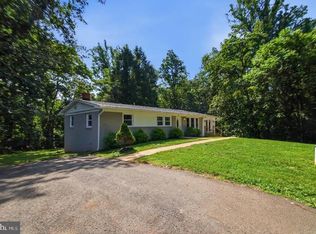
 MLS ID #VAFQ2023790, Mr. Eugene Northrop, RE/MAX Executives. Bright MLS
 - $649,0004 bd3 ba2.2k sqft58 Winchester St, Warrenton, VA 20186For Sale
 MLS ID #VAFQ2023922, Marina Marchesani, Ross Real Estate. Bright MLS
 - $509,0003 bd3 ba2.2k sqft8749 Christopher Ln, Warrenton, VA 20186For Sale
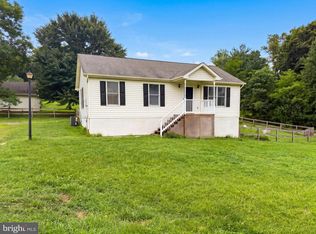 MLS ID #VAFQ2023684, Daniel Beirne, Open Door Brokerage, LLC. Bright MLS
 - $699,9004 bd4 ba3.6k sqft7823 Overbrook Dr, Catlett, VA 20119For Sale
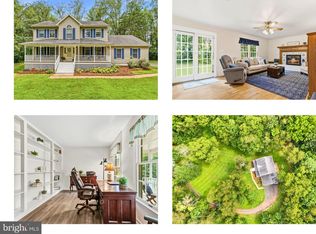 MLS ID #VAFQ2024004, Felicia Pricenor, Weichert, REALTORS. Bright MLS
 - $715,0004 bd4 ba3.1k sqft241 Breezewood Dr, Warrenton, VA 20186For SaleMLS ID #VAFQ2023638, Kimberly Herrewig, CENTURY 21 New Millennium. Bright MLS
- $675,0003 bd3 ba2.4k sqft7347 Hunton St, Warrenton, VA 20187For SaleMLS ID #VAFQ2023824, Jason Sanders, Samson Properties. Bright MLS
- $800,0004 bd4 ba3.6k sqft6981 Wayland Dr, Warrenton, VA 20187For SaleMLS ID #VAFQ2023608, Lesley Salman, LPT Realty, LLC. Bright MLS
- $604,9993 bd3 ba2.4k sqft7280 Baldwin Ridge Rd, Warrenton, VA 20187For SaleMLS ID #VAFQ2021606, John Foster, Rochon Realty, Inc.. Bright MLS
- $675,0004 bd3 ba2.6k sqft5124 Rock Springs Rd, Warrenton, VA 20187For SaleMLS ID #VAFQ2023956, Bridgete Newman, Samson Properties. Bright MLS
- $749,9004 bd4 ba3.7k sqft364 Singleton Cir, Warrenton, VA 20186For SaleMLS ID #VAFQ2023512, Carmen Gill, Samson Properties. Bright MLS
- $724,9005 bd3 ba2.4k sqft7462 Keith Rd, Warrenton, VA 20186For SaleMLS ID #VAFQ2022148, R.Terry Cheatle, CENTURY 21 New Millennium. Bright MLS
- $679,0004 bd3 ba2.4k sqft193 Dover Rd, Warrenton, VA 20186For SaleMLS ID #VAFQ2023448, Dave Wills, Long & Foster Real Estate, Inc.. Bright MLS
- $735,0004 bd4 ba3.9k sqft5019 Ridge View Ct, Jeffersonton, VA 22724For SaleMLS ID #VACU2014778, Vanessa Sfreddo, Samson Properties. Bright MLS
- $825,0004 bd4 ba3.3k sqft5975 Whippoorwill Dr, Warrenton, VA 20187For SaleMLS ID #VAFQ2023816, Garrett Howell, Pearson Smith Realty LLC. Bright MLS
- $625,0005 bd3 ba2.3k sqft14708 Vint Hill Rd, Nokesville, VA 20181For SaleMLS ID #VAPW2127042, kayla scott, LPT Realty, LLC. Bright MLS
- $799,0004 bd3 ba2.8k sqft6885 Walnut Heights Dr, Warrenton, VA 20186For SaleMLS ID #VAFQ2020118, Ralph Monaco, RE/MAX Gateway. Bright MLS
- $649,9903 bd2 ba2.5k sqft9383 Rogues Rd, Midland, VA 22728For SaleMLS ID #VAFQ2023380, Scott MacDonald, RE/MAX Gateway, LLC. Bright MLS
- $649,9904 bd3 ba2.7k sqft6622 Kelly Rd, Warrenton, VA 20187For SaleMLS ID #VAFQ2023260, Cathy Kane, Samson Properties. Bright MLS
- $579,0004 bd4 ba2.5k sqft6678 Turning Run Ln, Marshall, VA 20115For SaleMLS ID #VAFQ2023706, Katy Donovan, Keller Williams Realty. Bright MLS
- $699,9994 bd3 ba2.1k sqft7398 Terranova Dr, Warrenton, VA 20187For SaleMLS ID #VAFQ2023244, Scott Buzzelli, Corcoran McEnearney. Bright MLS
