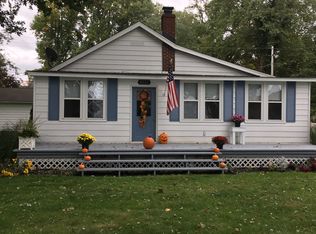
Just move right into this super-cute Fairview home located in the Erie Shores Community. It is completely updated and comes furnished with all the furniture, appliances, and window treatments. It is the perfect oasis to get away for the weekend or live year around. The kitchen has solid surface countertops, and the appliances include gas stove, refrigerator, microwave, washer, and dryer. The living room has tons of natural light, vaulted ceilings, and a gas fireplace. The full bathroom is updated and has a walk-in shower. The Tranquil private yard is surrounded by nature and bird houses. It has a fire pit, two storage sheds, ½ bathroom, and a covered canopy on the upper deck to watch the gorgeous sunsets. Enjoy morning coffee in the 4-seasons enclosed sunporch. The home features forced-air gas heat and central air. Updates include kitchen counters, large shed, flooring throughout, outside ½ bath, painted exterior, bathroom shower, sink, and countertop. Community water $335 per quarter.
Sold for $208,500
$208,500
8215 Louisa Dr, Fairview, PA 16415
1beds
700sqft
Single Family Residence
Built in 1930
5,201 Square Feet Lot
$242,900 Zestimate®
$298/sqft
$1,171 Estimated rent
Home value
$242,900
$231,000 - $255,000
$1,171/mo
Zestimate® history
Owner options
List your home for rent
$1,171/mo
Rent Zestimate®
Find your next renter with Zillow Rental Manager. Plus, with online applications, you can quickly screen prospective tenants – for free.
$1,171/mo
Rent Zestimate®
Refinance and save
$1,682/mo
Est. payment
Refinancing to a lower rate could help reduce your monthly payments and save thousands over the life of the loan.
$1,682/mo
Est. payment
Explore your selling options
Work with a Zillow partner agent
Leverage their expertise and Zillow's premium Showcase listings to get your home seen by more buyers.
Get startedList with your own agent
Get your home in front of millions of buyers by listing it on Zillow.
Learn how to do itSell it yourself
Take full control of how buyers see your home on Zillow by listing For Sale by Owner (FSBO).
List your homeWhat's special
Gas fireplaceCentral airLarge shedVaulted ceilingsTons of natural lightCovered canopyKitchen counters
Zillow last checked:
Listing updated:
Listed by:
Joseph Herbert (814)217-1900,
Joe Herbert Realty
Bought with:
Alva Ali, RS365162
Joe Herbert Realty
Source: GEMLS,MLS#: 170604Originating MLS: Greater Erie Board Of Realtors
Facts & features
Interior
Bedrooms & bathrooms
- Bedrooms: 1
- Bathrooms: 2
- Full bathrooms: 1
- 1/2 bathrooms: 1
Primary bedroom
- Description: Suite
- Level: First
- Dimensions: 14x10
Primary bathroom
- Level: First
- Dimensions: 12x7
Half bath
- Level: First
- Dimensions: 4x7
Kitchen
- Description: Laundry Hook-Up
- Level: First
- Dimensions: 11x8
Living room
- Description: Ceiling Fan,Fireplace
- Level: First
- Dimensions: 20x13
Sunroom
- Level: First
- Dimensions: 9x9
Heating
- Forced Air, Gas
Cooling
- Central Air
Appliances
- Included: Gas Oven, Microwave, Refrigerator, Dryer, Washer
Features
- Ceramic Bath, Ceiling Fan(s), Window Treatments
- Flooring: Laminate
- Windows: Drapes
- Basement: None
- Number of fireplaces: 1
- Fireplace features: Gas
Interior area
- Total structure area: 700
- Total interior livable area: 700 sqft
Property
Parking
- Total spaces: 4
Features
- Levels: One
- Stories: 1
- Patio & porch: Deck, Enclosed, Porch
- Exterior features: Deck, Storage
Lot
- Size: 5,201 Square Feet
- Dimensions: 80 x 130 x 0 x 0
- Features: Flat, Landscaped
Details
- Additional structures: Shed(s)
- Parcel number: 21006001.0057.00
- Zoning description: A-RES
Construction
Type & style
- Home type: SingleFamily
- Architectural style: One Story
- Property subtype: Single Family Residence
Materials
- Cedar
- Roof: Asphalt
Condition
- Excellent,Resale
- Year built: 1930
Utilities & green energy
- Sewer: Septic Tank
- Water: Community/Coop
Community & HOA
Community
- Deposit fee: $10,000
HOA
- Has HOA: Yes
- HOA fee: $200 annually
Location
- Region: Fairview
Financial & listing details
- Price per square foot: $298/sqft
- Tax assessed value: $123,000
- Annual tax amount: $3,285
- Date on market: 8/14/2023
- Cumulative days on market: 38 days
- Listing terms: Conventional
- Road surface type: Paved
Price history
| Date | Event | Price |
|---|---|---|
| 9/19/2023 | Sold | $208,500+5%$298/sqft |
Source: GEMLS #170604 Report a problem | ||
| 8/19/2023 | Pending sale | $198,500$284/sqft |
Source: GEMLS #170604 Report a problem | ||
| 8/14/2023 | Listed for sale | $198,500+24.1%$284/sqft |
Source: GEMLS #170604 Report a problem | ||
| 3/5/2018 | Sold | $160,000-19.4%$229/sqft |
Source: GEMLS #116487 Report a problem | ||
| 2/2/2018 | Pending sale | $198,500$284/sqft |
Source: Marsha Marsh Real Estate Services #116487 Report a problem | ||
| 11/29/2017 | Listed for sale | $198,500+65.4%$284/sqft |
Source: Marsha Marsh Real Estate Services #116487 Report a problem | ||
| 5/19/2008 | Sold | $120,000+13.2%$171/sqft |
Source: Public Record Report a problem | ||
| 10/27/2004 | Sold | $106,000$151/sqft |
Source: Public Record Report a problem | ||
Public tax history
| Year | Property taxes | Tax assessment |
|---|---|---|
| 2025 | $3,391 +2.1% | $119,000 |
| 2024 | $3,322 +5.8% | $119,000 |
| 2023 | $3,141 +2% | $119,000 |
| 2022 | $3,079 | $119,000 |
| 2021 | $3,079 +300.5% | $119,000 |
| 2020 | $769 -73.2% | $119,000 |
| 2019 | $2,871 -16.6% | $119,000 |
| 2018 | $3,444 +6.4% | $119,000 |
| 2017 | $3,237 +0.9% | $119,000 |
| 2016 | $3,207 +154% | $119,000 |
| 2015 | $1,263 -51.3% | $119,000 |
| 2014 | $2,593 +342% | $119,000 |
| 2013 | $587 +1.6% | $119,000 +24.7% |
| 2012 | $577 | $95,400 |
| 2011 | $577 | $95,400 |
| 2010 | $577 +11% | $95,400 |
| 2009 | $520 | $95,400 |
| 2008 | -- | $95,400 |
| 2005 | $305 +1.8% | $95,400 +76.1% |
| 2004 | $300 | $54,170 |
| 2003 | -- | $54,170 |
Find assessor info on the county website
Neighborhood: Avonia
Nearby homes
- $4,000-- bd-- ba-- sqftMarietta Dr, Fairview, PA 16415Off Market
- $7,210-- bd-- ba-- sqftMarietta Dr, Fairview, PA 16415Off Market
- $232,6002 bd1 ba1.2k sqft8151 Louisa Dr, Fairview, PA 16415Off Market
- $103,7060.86 Acres8230 Louisa Dr, Fairview, PA 16415Off Market

- $258,7003 bd1 ba2.1k sqft135 Marietta Dr, Fairview, PA 16415Off Market
- $22,5003 bd1 ba2.1k sqft135 Marietta Dr, Fairview, PA 16415Off Market
- $185,7002 bd1 ba880 sqft148 Marietta Dr, Fairview, PA 16415Off Market
- $289,9002 bd2 ba1.3k sqft8160 Louisa Dr, Fairview, PA 16415Off Market
Nearby schools
GreatSchools rating
- 8/10Fairview Middle SchoolGrades: 5-8Distance: 2.8 mi
- 10/10Fairview High SchoolGrades: 9-12Distance: 3 mi
- 9/10Fairview El SchoolGrades: K-4Distance: 2.9 mi
Schools provided by the listing agent
- District: Fairview
Source: GEMLS. This data may not be complete. We recommend contacting the local school district to confirm school assignments for this home.


Get pre-qualified for a loan
At Zillow Home Loans, we can pre-qualify you in as little as 5 minutes with no impact to your credit score.An equal housing lender. NMLS #10287.
Sell for more on Zillow
Get a Zillow Showcase℠ listing at no additional cost and you could sell for .
$242,900
2% more
+$4,858
With Zillow Showcase(estimated)
$247,758
- Pennsylvania
- Erie County
- Fairview
- 16415
- Avonia
- 8215 Louisa Dr
Nearby cities
Nearby neighborhoods
Nearby zip codes
Other Fairview Topics
