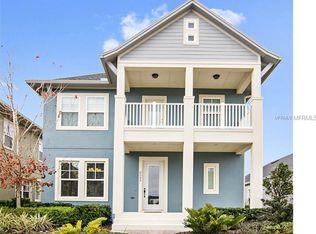
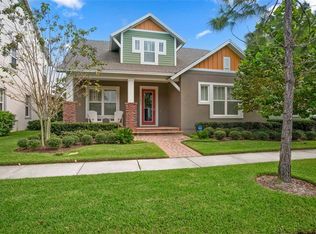
HURRY* Lake Nona UNICORN! Yes, you CAN believe your eyes! Hard to find Laureate Park ONE story home on GRASSY 50+' WIDE lot WITH an even harder to find FANTASTICALLY LONG driveway-LP Locals KNOW the value of this feature! FRESHLY DRESSED UP w/ a NEW COAT of favorite AGREEABLE GRAY paint, this home is ready to make your dreams come true. David Weekley's fabulous KILBY** plan delivers everything you'd like starting w/a sizable FLEX space perfect as an OFFICE, formal, or fun space; an OPEN KITCHEN keeping everyone in the conversation whether they are preparing meals, sitting at the huge ISLAND COUNTER, working in the DINING SPACE or lounging in the FAMILY ROOM. The OWNER'S SUITE THRILLS w/its elegant TREY CEILING & light & bright ENSUITE. Speaking of ensuite here you'll find: back saving HIGHER GRANITE COUNTERS w/ DUAL SINKS, separate GARDEN TUB & INDEPENDENT SHOWER & beloved private WATER CLOSET. Topped off with an IMPRESSIVE WALK-IN CLOSET. Storage? Got it-starting w/ the kitchen's EXPANSIVE GRANITE COUNTERS & ISLAND, SOLID WOOD CABINETS & STAINLESS STEEL FRENCH DOOR REFRIGERATOR. The laundry room has it's own FOLDING COUNTER & SHELVING, but you can add more if you like. The Kilby sports even more: a COAT CLOSET (yes, you read that right), back-door DROP ZONE & don't forget an owner suite walk-in closet that may be larger than some NYC apartments. HIGH CEILINGS create an air of vastness, but no worries, there's no wasted space here. And You're going to love the GARAGE. ATTACHED and accessed through the COVERED LANAI this garage provides the best of both worlds-no one will be awakened by early departures or late arrivals & no need to put on a rain coat to avoid FL sun showers as you bring in your groceries or holiday decorations from attic storage.You've HEARD about how AWESOME life in LAUREATE PARK is, right? Check out community photos in the listing & get a TASTE of the VIBRANT community. This property is just a few steps from CRESCENT PARK & community events, the community POOL, GYM, CANVAS restaurant & DOCKSIDE room. There's a super easy stroll to two of the DOG PARKS, COMMUNITY GARDEN, LAUREATE PARK ELEM., HEROES PARK & NONA ADVENTURE PARK. There's not enough space to list everything but within a mile west you'll find: NEMOUR'S CHILDREN'S HOSPITAL, the VA HOSPITAL, UCF TEACHING HOSPITAL & MEDICAL & NURSING Schools; UF Pharmacy school; LAKE NONA's TOWN CENTER w/the fabulously FUN BOXI PARK; the awe & AH-inspiring WAVE Hotel & SCULPTURE GARDEN; and Lake Nona PERFORMANCE Club -a unique WELLNESS CENTER collaboration between DR. Deepak CHOPRA and OTHER WORLD CLASS PHYSICIANS. To the east- more WALKING TRAILS, POCKET PARKS & PLAYGROUNDS on your way to BUSINESSES catering to every LIFE necessity & desire. It's minutes to USTA's national HQ & 100s of TENNIS COURTS, KPMG's world-class training facility, Orlando's INTERNATIONAL AIRPORT, The Brightline HIGH SPEED TRAIN to Miami, & eventually home one of the nation's first VERTIPORTS. THEME PARKS & BEACHES are 30-45 mins away. ALL this AND you haven't even met the AWESOME NEIGHBORS yet! Life CAN'T GET BETTER Than THIS! ...But IT DOES...Did you SEE the PRICE??!! Check out the 3D WALK THROUGH ATTACHED to the LISTING then come see for yourself. Don't forget to HURRY HURRY HURRY & MAKE your appointment to see the property TODAY before THIS unicorn takes FLIGHT!!! **1794 htd sf per msrmnts of plans provided in tax rolls.
Sold for $575,000
Zillow last checked:
Listing updated:
Bought with:
Robin Delaney, 3329644
KELLER WILLIAMS ADVANTAGE III
Source: Stellar MLS,MLS#: O6132182 Originating MLS: Orlando Regional
Originating MLS: Orlando Regional
Price history
| Date | Event | Price |
|---|---|---|
| 2/15/2024 | Sold | $575,000$329/sqft |
Source:  Stellar MLS #O6132182 Report a problem Stellar MLS #O6132182 Report a problem | ||
| 11/6/2023 | Pending sale | $575,000$329/sqft |
Source: Stellar MLS #O6132182 Report a problem | ||
| 9/12/2023 | Price change | $575,000-1.8%$329/sqft |
Source: Stellar MLS #O6132182 Report a problem | ||
| 8/10/2023 | Listed for sale | $585,585+121.2%$335/sqft |
Source: Stellar MLS #O6132182 Report a problem | ||
| 9/11/2019 | Listing removed | $2,275$1/sqft |
Source: RE/MAX 200 REALTY #O5793744 Report a problem | ||
| 8/7/2019 | Price change | $2,275-4.2%$1/sqft |
Source: RE/MAX 200 REALTY #O5793744 Report a problem | ||
| 6/23/2019 | Listed for rent | $2,375$1/sqft |
Source: RE/MAX 200 REALTY #O5793744 Report a problem | ||
| 6/22/2012 | Sold | $264,700$152/sqft |
Source: Public Record Report a problem | ||


Get a cash offer in 3 minutes
Find out how much your home could sell for in as little as 3 minutes with a no-obligation cash offer.
Estimated market value
$589,900
