Quaint cottage feel, nestled on a cul-de-sac in the sought after Banning Lewis Ranch community. From the moment you approach the home through the covered front porch you are captivated. Walking through the front door the entryway beckons you in with the natural light flowing through picturesque windows. The living and kitchen area flow seamlessly together making it the perfect space for entertaining. The kitchen boasts a barstool height center island, stainless steel appliances, gas range, and ample counter and counter space. The living area has walk out access to the fenced back yard, perfect for bringing the outdoors in during the summer months and features a fireplace for the colder months. The main level hosts the spacious primary bedroom with ensuite bath including a double vanity and free standing shower. Completing the main level is bedroom two and a full bath.The upper level has a loft with business center that's perfect for a kids work area or at home craft space. Also on the upper level is bedroom three and another full bath. The basement impresses with a spacious family room the current home owners have given a fun speakeasy feel. The basement also hosts bedroom four and the third full bath. This home has it all and located in the Banning Lewis Ranch community has amenities galore, including neighborhood schools within walking distance, over 65 acres of parks/trails/open space for hiking/biking, tennis courts, pickleball courts, basketball court, rock climbing, zip-lines, access to pools, splash pad, water park, and dog park. The recreation center houses a fitness center and regularly hosts classes and events for all ages. In the summer months, catch a neighborhood concert, festival, food trucks, farmers market or enjoy other regular community events. This community has it all.
Sold for $495,000
$495,000
8215 Mahogany Wood Ct, Colorado Springs, CO 80927
4beds
2,807sqft
Single Family Residence
Built in 2010
3,776 Square Feet Lot
$491,700 Zestimate®
$176/sqft
$2,929 Estimated rent
Home value
$491,700
$467,000 - $516,000
$2,929/mo
Zestimate® history
Owner options
List your home for rent
$2,929/mo
Rent Zestimate®
Find your next renter with Zillow Rental Manager. Plus, with online applications, you can quickly screen prospective tenants – for free.
$2,929/mo
Rent Zestimate®
Refinance and save
$2,872/mo
Est. payment
Refinancing to a lower rate could help reduce your monthly payments and save thousands over the life of the loan.
$2,872/mo
Est. payment
Explore your selling options
Work with a Zillow partner agent
Leverage their expertise and Zillow's premium Showcase listings to get your home seen by more buyers.
Get startedList with your own agent
Get your home in front of millions of buyers by listing it on Zillow.
Learn how to do itSell it yourself
Take full control of how buyers see your home on Zillow by listing For Sale by Owner (FSBO).
List your homeWhat's special
Covered front porchLoft with business centerGas rangeStainless steel appliancesDouble vanityBarstool height center islandNestled on a cul-de-sac
Zillow last checked:
Listing updated:
Listed by:
Troy Macdonald MRP 719-505-0888,
Exp Realty LLC
Bought with:
Shannon Bays MRP
Springs Home Finders
Source: elevateMLS,MLS#: 2487892
Facts & features
Interior
Bedrooms & bathrooms
- Bedrooms: 4
- Bathrooms: 4
- Full bathrooms: 3
- 3/4 bathrooms: 1
Other
- Level: Main
- Area: 165 Square Feet
- Dimensions: 11 x 15
Heating
- Forced Air, Natural Gas
Cooling
- Ceiling Fan(s), Central Air
Appliances
- Included: Dishwasher, Microwave, Range, Refrigerator
- Laundry: In Basement, Electric Hook-up
Features
- 6-Panel Doors, Great Room, Vaulted Ceiling(s)
- Flooring: Carpet, Vinyl/Linoleum, Wood Laminate
- Basement: Full,Partially Finished
- Has fireplace: Yes
Interior area
- Total structure area: 2,807
- Total interior livable area: 2,807 sqft
- Finished area above ground: 1,627
- Finished area below ground: 1,180
Property
Parking
- Total spaces: 2
- Parking features: Attached
- Attached garage spaces: 2
Features
- Levels: Two
- Stories: 2
- Exterior features: Auto Sprinkler System
- Fencing: Back Yard
- Has view: Yes
- View description: Mountain(s)
Lot
- Size: 3,776 Square Feet
- Features: Cul-De-Sac, Level, Hiking Trail, Near Fire Station, Near Hospital, Near Park, Near Schools, Near Shopping Center, Landscaped
Details
- Parcel number: 5309303067
- Other equipment: Sump Pump
Construction
Type & style
- Home type: SingleFamily
- Property subtype: Single Family Residence
Materials
- Fiber Cement, Framed on Lot, Frame
- Roof: Composite Shingle
Condition
- Existing Home
- New construction: No
- Year built: 2010
Utilities & green energy
- Water: Municipal
- Utilities for property: Electricity Connected, Natural Gas Connected
Community & HOA
Community
- Features: Clubhouse, Fitness Center, Hiking or Biking Trails, Parks or Open Space, Playground, Pool, Tennis Court(s), See Prop Desc Remarks
- Security: Security System
Location
- Region: Colorado Springs
Financial & listing details
- Price per square foot: $176/sqft
- Tax assessed value: $505,169
- Annual tax amount: $3,603
- Date on market: 1/15/2026
- Listing terms: Cash,Conventional,FHA,VA Loan
- Electric utility on property: Yes
Price history
| Date | Event | Price |
|---|---|---|
| 5/4/2026 | Sold | $495,000$176/sqft |
Source:  elevateMLS #2487892 Report a problem elevateMLS #2487892 Report a problem | ||
| 3/24/2026 | Pending sale | $495,000$176/sqft |
Source: elevateMLS #2487892 Report a problem | ||
| 3/18/2026 | Price change | $495,000-2.9%$176/sqft |
Source: elevateMLS #2487892 Report a problem | ||
| 2/19/2026 | Price change | $510,000-1%$182/sqft |
Source: elevateMLS #2487892 Report a problem | ||
| 2/3/2026 | Price change | $515,000-1.9%$183/sqft |
Source: elevateMLS #2487892 Report a problem | ||
| 1/15/2026 | Listed for sale | $525,000+7.8%$187/sqft |
Source: elevateMLS #2487892 Report a problem | ||
| 10/11/2023 | Sold | $487,000+1.5%$173/sqft |
Source: elevateMLS #2827320 Report a problem | ||
| 9/19/2023 | Price change | $480,000-2%$171/sqft |
Source: elevateMLS #2827320 Report a problem | ||
| 9/4/2023 | Price change | $490,000-2%$175/sqft |
Source: elevateMLS #2827320 Report a problem | ||
| 8/23/2023 | Price change | $500,000-2.9%$178/sqft |
Source: elevateMLS #2827320 Report a problem | ||
| 8/18/2023 | Listed for sale | $515,000+37.3%$183/sqft |
Source: elevateMLS #2827320 Report a problem | ||
| 7/16/2020 | Sold | $375,000$134/sqft |
Source: Public Record Report a problem | ||
| 6/11/2020 | Listed for sale | $375,000+25%$134/sqft |
Source: Keller Williams Premier Realty #7718823 Report a problem | ||
| 10/23/2017 | Sold | $300,000$107/sqft |
Source: Public Record Report a problem | ||
| 8/18/2017 | Listed for sale | $300,000+36.7%$107/sqft |
Source: RE/MAX Properties Inc #2030167 Report a problem | ||
| 5/3/2012 | Sold | $219,400+387.6%$78/sqft |
Source: Public Record Report a problem | ||
| 9/8/2010 | Sold | $45,000$16/sqft |
Source: Public Record Report a problem | ||
Public tax history
| Year | Property taxes | Tax assessment |
|---|---|---|
| 2024 | $3,720 +26.1% | $33,840 |
| 2023 | $2,951 -2.1% | $33,840 +39% |
| 2022 | $3,013 | $24,350 -2.8% |
| 2021 | -- | $25,050 +6.3% |
| 2020 | $2,851 +0.5% | $23,560 |
| 2019 | $2,836 +21.2% | $23,560 +22.3% |
| 2018 | $2,339 +0.3% | $19,260 |
| 2017 | $2,333 -0.3% | $19,260 -0.5% |
| 2016 | $2,339 +3.8% | $19,350 |
| 2015 | $2,255 -2.2% | $19,350 +3% |
| 2014 | $2,306 | $18,780 |
| 2013 | -- | -- |
| 2012 | -- | $17,750 |
| 2011 | $589 | $17,750 +255.7% |
| 2010 | -- | $4,990 |
| 2009 | -- | $4,990 |
Find assessor info on the county website
Neighborhood: Falcon
Nearby homes
- $550,0005 bd4 ba2.9k sqft8203 Mahogany Wood Ct, Colorado Springs, CO 80927Sold

- $392,3002 bd3 ba1.4k sqft8227 Mahogany Wood Ct, Colorado Springs, CO 80927Off Market

- $413,9002 bd3 ba1.7k sqft8252 Cypress Wood Dr, Colorado Springs, CO 80927Off Market

- $242,5004 bd4 ba2.6k sqft8244 Cypress Wood Dr, Colorado Springs, CO 80927Sold
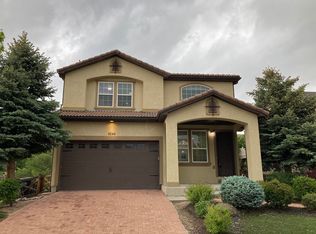
- $460,7003 bd4 ba1.6k sqft8239 Mahogany Wood Ct, Colorado Springs, CO 80927Off Market
- $516,6005 bd3 ba3.1k sqft8260 Cypress Wood Dr, Colorado Springs, CO 80927Off Market
- $550,0004 bd4 ba3k sqft8268 Cypress Wood Dr, Colorado Springs, CO 80927Sold
- $483,6004 bd4 ba2.3k sqft8444 Cypress Wood Drive, Colorado Springs, CO 80927Off Market
Nearby schools
GreatSchools rating
- 5/10Inspiration View Elementary SchoolGrades: PK-5Distance: 0.9 mi
- 7/10Skyview Middle SchoolGrades: 6-8Distance: 1.9 mi
- 4/10Vista Ridge High SchoolGrades: 9-12Distance: 1.5 mi
Schools provided by the listing agent
- Elementary: Inspiration View
- District: District 49
Source: elevateMLS. This data may not be complete. We recommend contacting the local school district to confirm school assignments for this home.
Get a cash offer in 3 minutes
Find out how much your home could sell for in as little as 3 minutes with a no-obligation cash offer.
Estimated market value
$491,700
Get a cash offer in 3 minutes
Find out how much your home could sell for in as little as 3 minutes with a no-obligation cash offer.
Estimated market value
$491,700
- Colorado
- El Paso County
- Colorado Springs
- 80927
- Falcon
- 8215 Mahogany Wood Ct
Nearby cities
Nearby neighborhoods
- Briargate Real estate
- Central Colorado Springs Real estate
- Cimarron Hills Real estate
- East Colorado Springs Real estate
- Northeast Colorado Springs Real estate
- Northwest Colorado Springs Real estate
- Old Colorado City Real estate
- Powers Real estate
- Southeast Colorado Springs Real estate
- Southwest Colorado Springs Real estate
Nearby zip codes
Other Colorado Springs Topics
- Apartments for Rent in 80927
- Houses for Sale in 80927
- Houses for Rent in 80927
- 80927 Real Estate
- Colorado Springs Condos
- Houses for Sale in Colorado Springs
- Newest Listings in Colorado Springs
- Colorado Springs Home Values
- Colorado Springs Real Estate Agents
- Colorado Springs Refinance
- Colorado Springs Mortgage Rates
